
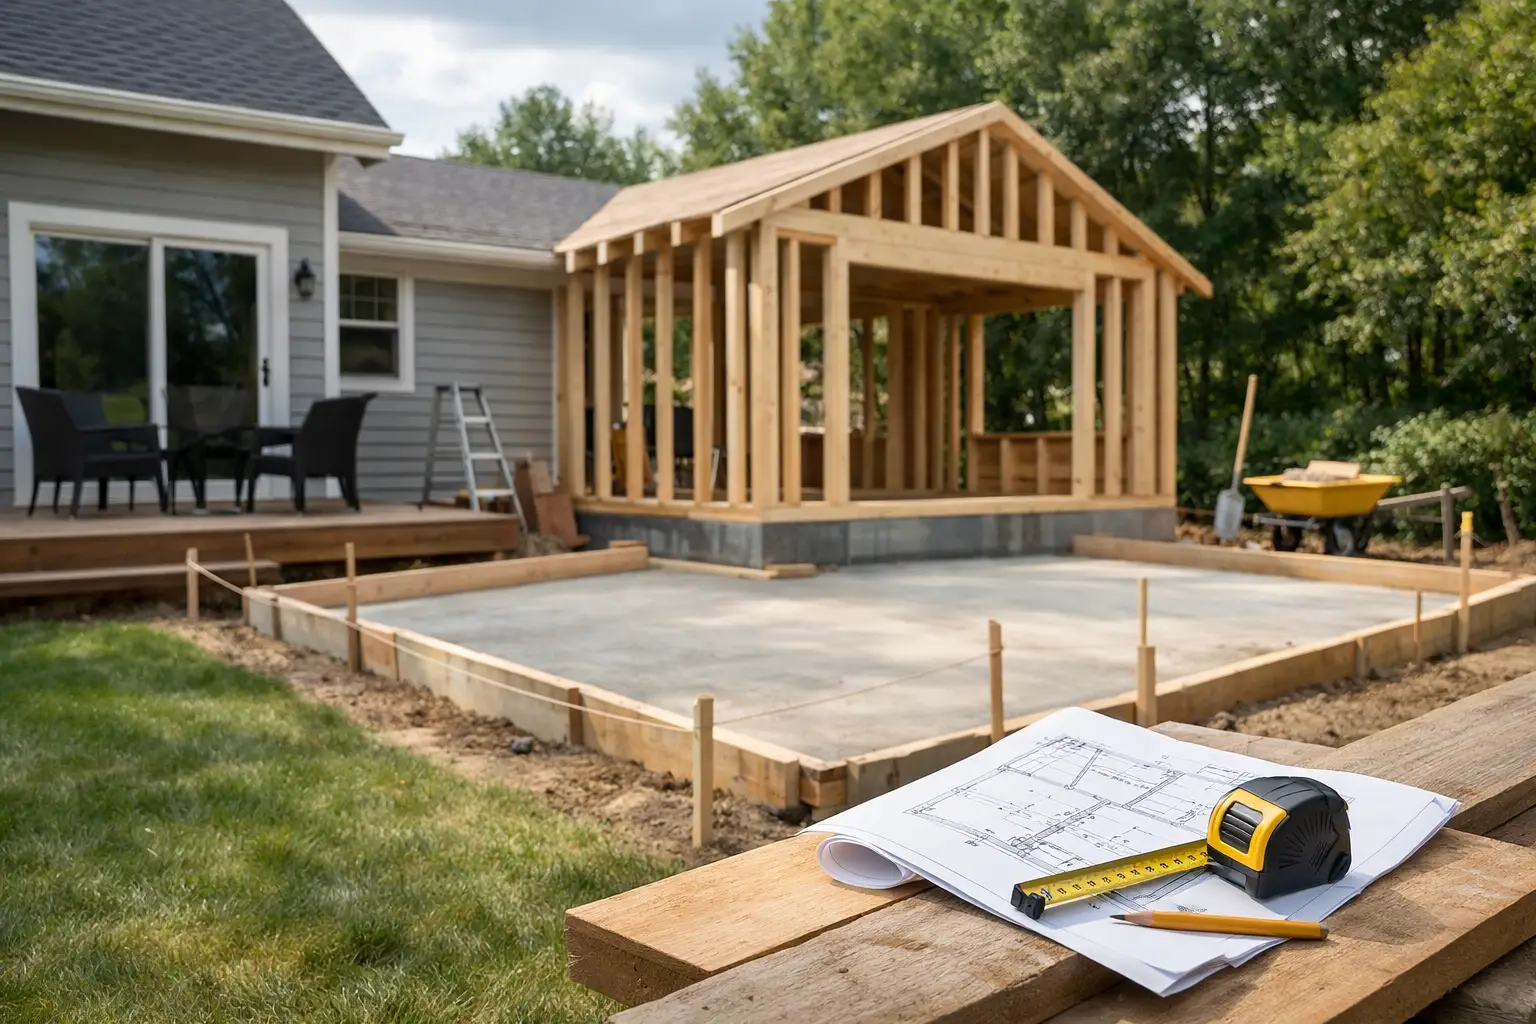
A few feet in the wrong direction can make an addition feel like an afterthought for as long as you own the house. It can also create an awkward kitchen, block the best daylight, consume valuable yard space, or require far more structural work than expected. That is why learning how to choose an addition footprint is one of the most valuable things to do before paying for formal plans.
An addition footprint is not simply the amount of square footage you want. It is the portion of land your addition will occupy, its shape, its location, and the way it connects to the existing house. A thoughtful footprint solves a real problem while respecting the lot, the home’s proportions, local restrictions, and the way your family lives.
Start with the problem, not the square footage
Homeowners often begin with a number: “We need 500 more square feet.” That may be true, but it does not tell you where the space belongs or what it should accomplish. A 300-square-foot kitchen and family room reconfiguration can improve daily life more than a 700-square-foot addition placed at the back of the house with a long, dark connection.
First, identify the friction points in your current home. Is everyone crowding into a kitchen that has no room for cooking and conversation? Do you need a first-floor bedroom for a parent or for your own long-term plans? Is the issue a lack of storage, a missing mudroom, or no place for guests to sleep?
Then ask what must be adjacent to the new space. A primary suite addition may need a quiet relationship to the main bedroom area, while an expanded kitchen needs an efficient connection to the dining room, garage, pantry, and outdoor living space. The best footprint is usually the one that shortens daily routines rather than adding more hallway and more distance.
Read the lot before you choose an addition footprint
Your lot will narrow the choices quickly, and that is useful. The buildable area may be shaped by setbacks, easements, utility locations, drainage patterns, septic systems, flood considerations, and local lot coverage rules. A location that looks open from the kitchen window may not actually be available for construction.
Setbacks deserve early attention. These are required distances between a structure and property lines, and they vary by municipality and zoning district. Do not assume that a neighbor’s addition proves what is allowed on your property. Their project may predate current rules, have received a variance, or sit on a different lot configuration.
Also look beyond the legal buildable area. Consider where water moves during heavy rain, where snow is stored, where the electrical service enters, and how construction equipment could reach the site. A narrow side yard addition may be permissible but difficult and expensive to build if there is no practical access for excavation or materials.
The yard itself is part of the decision. If your family uses the backyard every day, placing the addition directly across its center may solve one problem while creating another. Sometimes a smaller rear addition, a side addition, or a second-story option protects the outdoor space that makes the home enjoyable.
Let the existing house guide the shape
A successful addition should feel connected to the original home, not merely attached to it. That starts with the footprint. The width, depth, roof lines, window rhythm, foundation height, and overall mass of the existing house all influence what will look natural.
A large rectangular addition can be efficient to build, but it may overwhelm a modest Cape, ranch, bungalow, or colonial if its scale is not carefully managed. Breaking the footprint into smaller forms can sometimes create a better visual result, although jogs, corners, and complicated roof transitions can also add cost. There is no universal rule. The right choice depends on the home’s architecture and the priority you place on appearance, budget, and usable interior space.
Pay close attention to the connection point. Where the addition meets the original home often determines whether rooms flow well and whether exterior elevations make sense. Removing a small section of wall may be straightforward. Opening a broad area in a bearing wall, relocating stairs, or altering a roof system can change the project’s complexity substantially.
This is one reason an addition should not be designed from an aerial image alone. The footprint may look sensible on a site sketch but create poor ceiling transitions, difficult roof framing, or an unbalanced façade when viewed from the street.
Compare the three most common footprint strategies
For many homes, the early discussion comes down to adding at the rear, adding to one side, or building upward. Each option has meaningful trade-offs.
A rear addition is often the most private choice and can work especially well for kitchen expansions, family rooms, and primary suites. It may provide an easy visual connection to the backyard. Its downside is that it can reduce usable outdoor space and, on some homes, create a deep interior area that receives less natural light.
A side addition can preserve the backyard and may create a logical location for a garage, mudroom, laundry area, or expanded kitchen. But side setbacks are often tighter, and the addition can affect the home’s curb appeal more directly. A side footprint also needs careful attention to driveway access, windows, and the relationship to neighboring homes.
A second-story addition preserves the ground-level yard, but it is not simply a footprint-free solution. The existing foundation and framing may need reinforcement, the roof must be removed and rebuilt, and the household may face more disruption during construction. It can be an excellent choice when lot restrictions are tight, but it deserves a realistic feasibility review before anyone assumes it is less expensive than building out.
Test circulation before falling in love with a layout
A footprint can fit the lot and still fail the house. The usual culprit is circulation: the way people move through rooms, doors, stairs, and hallways.
Imagine arriving home with groceries, hosting family for dinner, getting children out the door, or moving through the house at night. Does the addition require people to walk through the kitchen to reach the powder room? Does a new hallway consume more area than expected? Will furniture fit through the transition between old and new spaces? Small questions like these separate a room that looks good on paper from one that works for years.
Door swings and furniture zones matter more than homeowners expect. A bedroom may meet a minimum size requirement yet feel cramped once a bed, nightstands, closets, and door clearances are accounted for. A family room can have generous square footage but still lack a sensible wall for seating, television placement, or windows.
For aging-in-place planning, circulation becomes even more important. A first-floor bedroom, accessible bath, minimal level changes, and reasonable door widths can add long-term value without making the home feel institutional. The key is deciding early whether these are future possibilities or present requirements.
Account for cost drivers hidden inside the footprint
Two additions with the same square footage can have very different costs. A simple footprint with straightforward foundation work, a modest roof connection, and nearby utilities is generally more predictable than one that requires extensive excavation, retaining walls, major structural openings, or relocation of mechanical systems.
Bathrooms, kitchens, laundry rooms, and wet bars also carry more cost per square foot because they require plumbing, electrical work, ventilation, fixtures, and finishes. That does not mean they should be avoided. It means the footprint should place them thoughtfully, often near existing plumbing where practical.
A compact plan is not automatically cheaper if it creates complicated roof valleys or forces significant changes inside the original home. Likewise, a larger but simple rectangular addition may be more cost-effective than a smaller, highly articulated shape. This is where experienced guidance can prevent an appealing concept from turning into an expensive surprise.
Use early planning to compare real options
Before hiring an architect, designer, or contractor, it is wise to compare at least two plausible footprint concepts. One might emphasize preserving the yard; another might focus on the easiest connection to the existing kitchen. A third may test whether a modest addition plus interior renovation meets the need better than a larger expansion.
For each option, evaluate the same questions: Does it meet the family’s needs? Does it fit zoning and site conditions? Does it preserve the home’s character? What structural and construction challenges does it introduce? What does it likely mean for budget and disruption?
A concept layout or independent feasibility review can be particularly valuable at this stage. It gives you a clearer project roadmap before design fees and contractor bids begin to steer decisions. At Addition Doctors, this early work is about helping homeowners see the trade-offs clearly, not pushing one construction approach.
The footprint should make the whole house better
The right addition footprint is rarely the biggest one that will fit on the lot. It is the one that improves the home as a whole: how you enter it, cook in it, gather in it, rest in it, and imagine living there years from now.
Before you commit to a plan, give the footprint time. Walk the yard, study the home from several angles, and think through an ordinary weekday as carefully as you picture a holiday gathering. A few thoughtful decisions at this stage can protect both your budget and the character of the house you already love.