
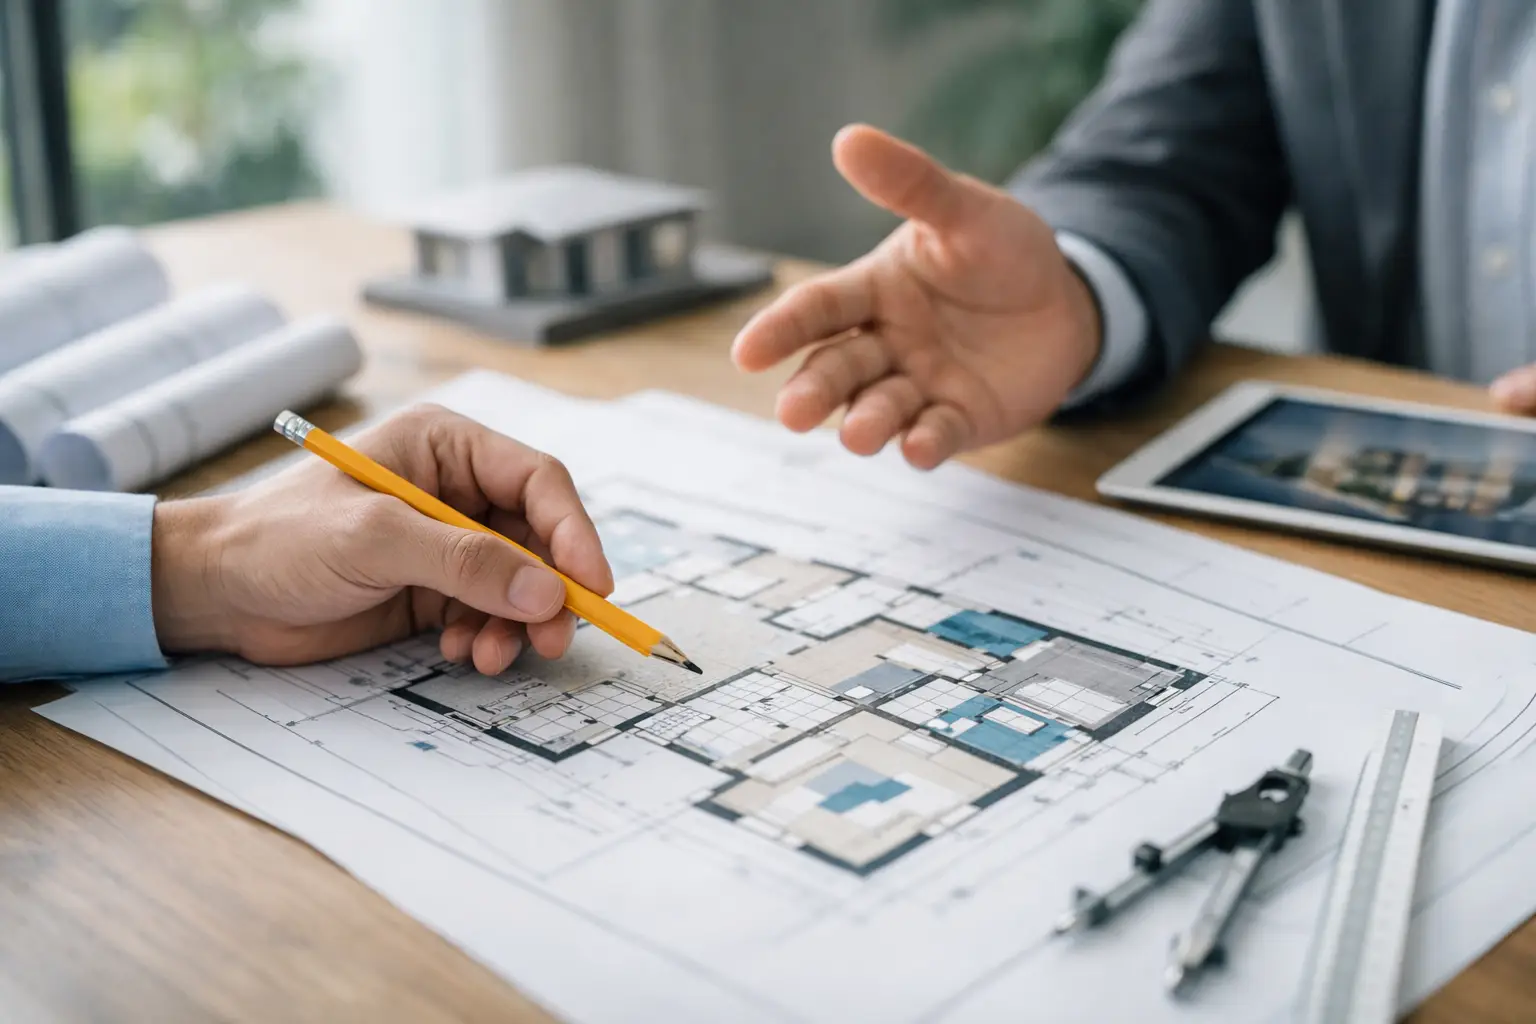
A promising addition can look perfectly reasonable on paper and still create a house that feels awkward every day. The kitchen may gain square footage but lose its best light. A new primary suite may solve a bedroom shortage while creating a long, dark hallway. That is why a concept floor plan review is worth doing before a homeowner invests heavily in architectural drawings, permit work, or contractor bids.
At the concept stage, changes are still relatively inexpensive. A wall can move, an entry can shift, and the size or location of an addition can be reconsidered without undoing completed plans. The goal is not to produce a finished set of construction documents. It is to determine whether the basic idea works for the way you live, the house you own, and the budget you expect to spend.
What a Concept Floor Plan Review Should Accomplish
A concept plan is a working hypothesis. It shows how spaces might relate to one another, where an addition could connect to the existing home, and how the project may change circulation, light, privacy, and exterior character. It should help answer a more useful question than, “Can we fit another room here?” The real question is, “Will this make the whole house function better?”
A thoughtful review looks beyond room labels and square footage. Two plans can provide the same 400 additional square feet, yet one may feel natural and useful while the other creates wasted hallways, inconvenient door swings, or a new room that is detached from family life.
The review should also establish whether the concept deserves the next level of investment. Sometimes it confirms a strong direction. Other times, it reveals that a smaller reconfiguration, a different addition location, or even a move may be the more sensible answer. That kind of clarity is valuable before anyone becomes committed to a favorite sketch.
Start With the Existing House, Not the Wish List
Most homeowners begin with a legitimate need: more room for a growing family, a better kitchen, a first-floor bedroom, or a place for parents to stay. The trouble begins when the wish list is treated as the plan.
Before judging a new layout, study how the current house works. Where do people enter with groceries, backpacks, pets, and laundry? Which rooms are used every day, and which sit mostly empty? Where does the home feel cramped? Where does it feel disconnected? A successful addition often solves several related problems at once rather than simply adding a large new room.
For example, a family room addition may be appealing, but its location matters. If it sits beyond the kitchen and creates a long pass-through route, it can turn the kitchen into a hallway. If it is too far from the main living areas, it may become a room everyone intended to use but rarely does. In some homes, opening and reorganizing a few existing rooms before adding new space produces a much better result.
There is also a practical architectural question: what does the original house want to be? A compact colonial, ranch, bungalow, or traditional two-story house each has different opportunities and limits. The addition should not merely attach to the house. It should support its proportions, rooflines, window rhythm, and overall character. When those relationships are ignored at the concept stage, the exterior often becomes difficult and expensive to resolve later.
Review How People Will Move Through the Plan
Good floor plans make ordinary routines easy. Poor ones create small annoyances that homeowners notice for years. During a concept floor plan review, walk through daily life rather than looking only at room dimensions.
Imagine arriving home in the rain. Where do you park, enter, set down bags, remove shoes, and hang coats? Picture preparing dinner while someone does homework, another person watches television, and a guest needs the powder room. Consider early mornings, when one person may be leaving while another is still sleeping. These ordinary moments reveal more than a neat arrangement of rectangles ever will.
Pay particular attention to circulation. A doorway placed a few feet differently can affect furniture placement, privacy, and traffic patterns. Hallways are not automatically wasted space, but they need a purpose. A short hall can create privacy for bedrooms. A long one may consume valuable square footage and make the addition feel remote.
Transitions deserve close scrutiny as well. The connection between old and new spaces should feel intentional. An addition that requires stepping down, passing through a narrow opening, or moving around an oddly placed stair can feel like an afterthought. Sometimes a modest change to the existing floor plan creates a much more comfortable transition than simply widening the opening into the addition.
Test Room Size, Shape, and Furnishing
A room can meet a target square footage and still be too narrow, too shallow, or too interrupted by doors and windows to furnish well. This is especially common with primary bedrooms, family rooms, kitchens, and home offices.
A review should account for real furniture, not generic symbols on a plan. Where will the bed, nightstands, dresser, sofa, dining table, desk, television, and storage actually go? Can doors open without interfering with furniture? Is there enough wall space where it is needed? A beautiful view is a benefit, but not if every wall is glass and there is nowhere to place a bed or cabinet.
Kitchen concepts require an even more disciplined look. The kitchen is not simply a collection of appliances. It is a work space, gathering place, storage area, and main traffic route in many homes. Consider clearances around the island, the relationship between the refrigerator and pantry, sightlines to children or guests, and whether people passing through will interrupt food preparation.
Bathrooms and closets should be tested with the same care. A primary suite can appear generous until the bathroom is laid out with actual fixtures and the closet is filled with hanging space, shelves, and access paths. At the concept stage, rough dimensions are enough to expose many of these limitations.
Separate What Is Possible From What Is Practical
A concept can be physically possible and still be a poor use of money. That distinction is central to early planning.
The site may limit where an addition can go because of setbacks, easements, septic systems, slopes, drainage, mature trees, or local zoning rules. A second-story addition may avoid losing yard space but require structural work, temporary relocation, and major disruption to the existing home. A garage addition may seem straightforward until its driveway access, grade, or connection to the house is considered.
Cost should be part of the conversation early, even before a detailed estimate is available. Certain ideas carry predictable complexity: moving plumbing far from existing lines, creating large openings in bearing walls, tying into complicated roofs, building over a basement with limited structure, or adding space where access is difficult. None of these conditions automatically rules out a project. They do affect the budget, schedule, and risk.
An experienced feasibility review helps homeowners understand these trade-offs without pretending that a concept sketch can produce an exact construction price. Early numbers are ranges, not promises. Their purpose is to keep the project direction aligned with financial reality before design decisions become expensive to reverse.
Look Ahead to the Next Ten Years
The best plan is not always the biggest plan. It is the plan that serves the household you expect to have, while remaining sensible if circumstances change.
Think about aging parents, adult children returning home, working remotely, changing mobility needs, and resale appeal. A first-floor room with a nearby full bath may be more flexible than a highly specialized space. A well-designed mudroom may add more daily value than an oversized formal room. A smaller addition that preserves the backyard and fits the home gracefully may be a better long-term decision than pushing every possible foot toward the property line.
It depends on your priorities. Homeowners planning to remain for decades may reasonably emphasize personal function over broad resale appeal. Those who expect to sell within a few years may want to be more cautious about highly customized layouts or project costs that are difficult to recover. Independent advice can help separate a genuine need from a feature that simply looked compelling in an online image.
Questions to Ask Before the Plan Moves Forward
Before handing a concept to an architect, designer, or contractor, ask whether it improves the whole house or only adds space. Ask whether the connection between existing and new rooms feels natural, whether furniture truly fits, and whether the layout supports daily routines without creating new traffic problems.
Also ask what the plan assumes. Does it rely on a zoning variance, an unknown structural condition, unusually expensive foundation work, or a roof connection that has not been thought through? Does it preserve enough budget for the level of finishes and exterior work you expect? A plan that works only if every unknown breaks in your favor is not yet a dependable project roadmap.
This is where an independent second opinion can be particularly useful. Addition Doctors approaches early concepts from the homeowner’s side of the table, using practical design-build experience to identify questions that may not be obvious in a first sketch. The objective is not to replace your architect or contractor. It is to help you enter those conversations with clearer priorities and a better understanding of the trade-offs.
A concept plan does not need to be perfect before it moves forward. It does need to be tested honestly. Give yourself permission to question the first version, move a room, reduce the scope, or explore another direction. Those are not setbacks. They are the decisions that protect the project before the expensive decisions begin.