
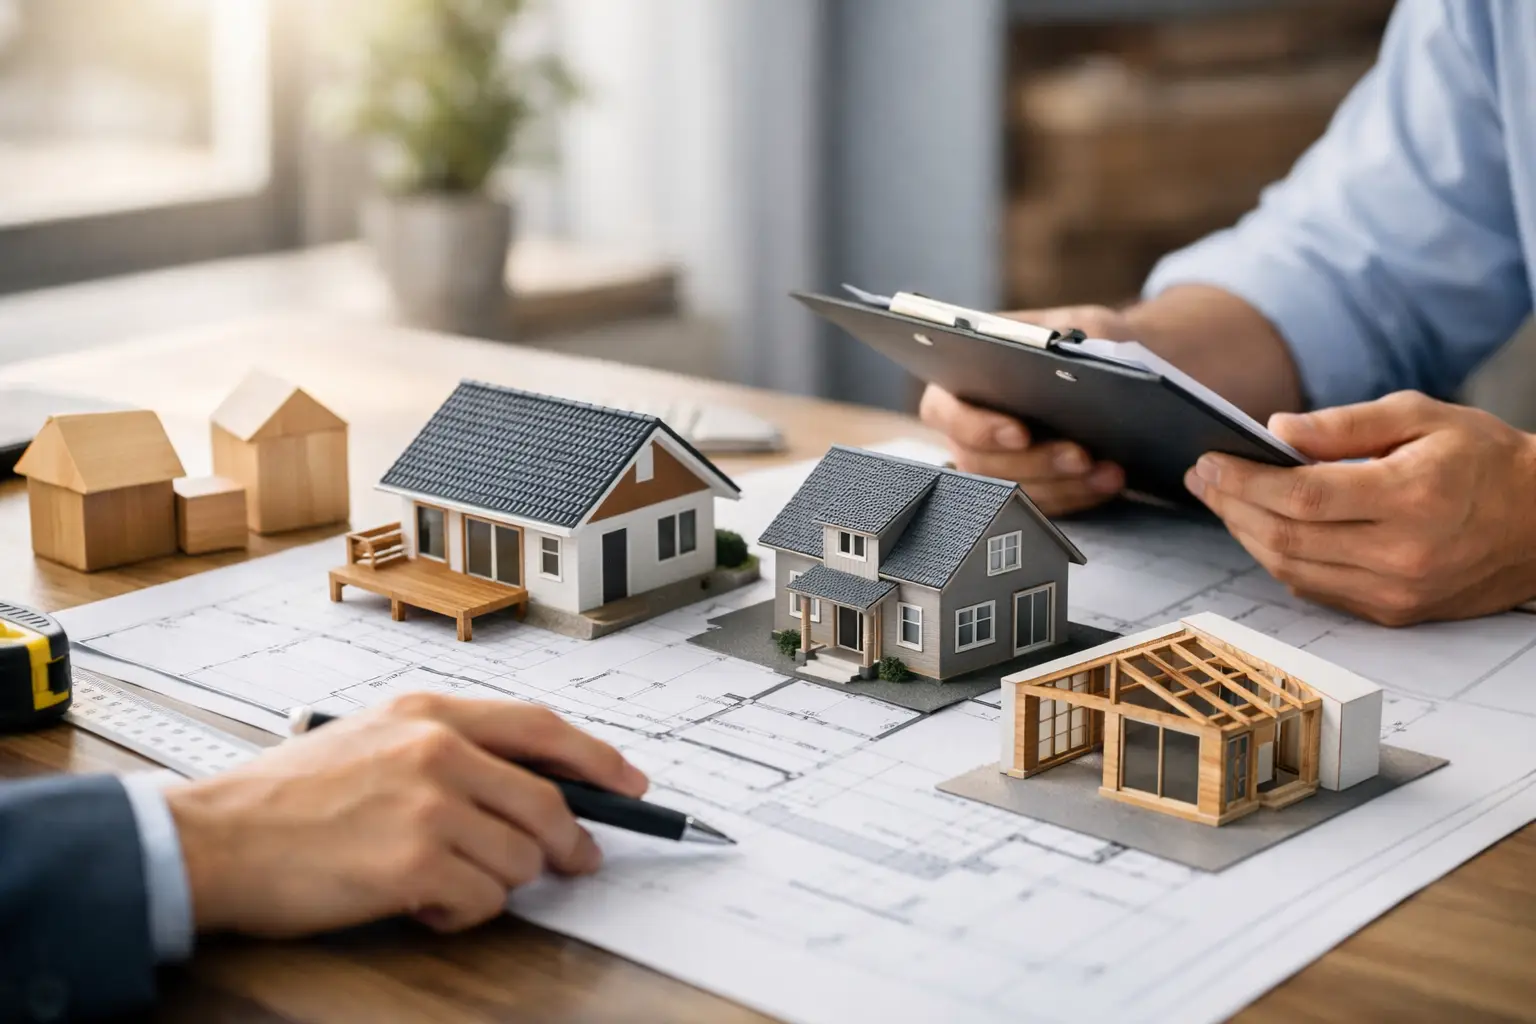
A lot of home addition mistakes happen before anyone swings a hammer. They happen when a homeowner falls in love with one idea too early, prices the wrong scope, or assumes more square footage automatically means a better house. If you are trying to figure out how to evaluate addition options, the goal is not just to choose the biggest or most impressive plan. The goal is to choose the option that solves the right problem, fits your house, and makes financial sense.
That sounds simple, but in practice it rarely is. Most homeowners are weighing several competing priorities at once. You may need another bedroom, but you also may need a better kitchen layout. You may want a first-floor primary suite, but not at the expense of your yard, natural light, or resale appeal. Good planning starts by slowing the process down enough to evaluate what each option really gives you and what it quietly takes away.
Start with the real problem, not the proposed solution
Many homeowners begin with a solution in mind. They say they need a bump-out, a second story, or a family room addition. But those are project types, not necessarily the right answers.
The better starting point is to define the actual problem inside the current house. Is the kitchen too tight for daily use? Do you need privacy for a multigenerational living arrangement? Are the bedrooms undersized, or is the bigger issue that there is no functional primary bath? Sometimes the answer is more space. Sometimes it is better organization, circulation, or room relationships.
This matters because different additions can solve the same problem in very different ways. A modest rear expansion may improve daily living more than a large side addition if it fixes the kitchen, mudroom, and family space all at once. A carefully planned first-floor suite may be more valuable than adding two rooms upstairs if long-term accessibility is part of your future.
How to evaluate addition options without chasing square footage
One of the most common planning mistakes is treating square footage like the main measure of success. Bigger sounds better, but bigger often brings higher cost, more structural complexity, zoning challenges, and design compromises.
When evaluating options, look first at usefulness. Ask what each version changes in your everyday life. Does it improve circulation? Does it create awkward leftover spaces? Does it give you the room you need but force you to walk through one area to reach another? Does it improve privacy, storage, and natural light, or just enlarge the footprint?
The best addition options usually do more than add area. They improve how the whole house works. That is an important distinction. A project can technically add 500 square feet and still leave the home feeling disjointed. Another project may add less space but make the house feel twice as functional because the layout is better resolved.
Evaluate the fit with your existing home
A good addition should feel like it belongs. That applies to the exterior, of course, but it also applies to scale, proportions, rooflines, window placement, and interior flow.
Homeowners sometimes focus so heavily on the new space that they forget to study what the addition does to the original house. Will the new volume overpower a smaller, well-proportioned home? Will it create a strange roof intersection or an obvious tacked-on appearance? Will interior floor levels align, or will the design require awkward steps and transitions?
This is one place where experience matters. On paper, two options may offer the same amount of space. In reality, one may integrate naturally with the home while the other may always look added on. That difference affects both enjoyment and value.
It is also worth asking whether the addition respects the character of the house. A successful expansion does not have to mimic every original detail, but it should feel consistent with the home’s architecture. The strongest projects usually look as if they were always part of the plan.
Study feasibility early
This is where many homeowners save themselves time and money. Before you get too attached to a concept, test whether it is realistically buildable on your property.
Feasibility includes the obvious issues such as setback limits, lot coverage, septic or well constraints, and height restrictions. But it also includes practical design-build considerations that are easy to miss early on. Where will the structure bear? How will the roof tie in? Will the foundation work require major disruption? Can the mechanical systems support the expanded house? What happens to drainage, access, and site grading?
Some addition options are possible in the broad sense but inefficient in the real-world sense. A second-story addition may preserve yard space but trigger substantial structural upgrades throughout the existing house. A side addition may be simpler to build but push too close to a setback or driveway. A rear addition may seem straightforward until you realize it blocks key windows and darkens the center of the home.
That is why an early feasibility review is so valuable. It helps you separate appealing ideas from workable ones before design fees begin to climb.
Compare cost by value, not just by size
Homeowners often ask, “Which option costs less?” That is a fair question, but it should not be the only one. The more useful question is, “Which option gives us the best result for the money?”
Two additions with similar square footage can have very different costs. Bathrooms, kitchens, structural changes, excavation, roof modifications, and second-story work all affect pricing. So does the amount of disruption to the existing house.
More importantly, lower initial cost does not always mean better value. If the cheaper option only partly solves the problem, you may spend a large amount and still feel compromised. On the other hand, the most expensive option is not automatically the smartest either. If it overbuilds for the house or neighborhood, or creates more space than you truly need, the investment may be harder to justify.
This is where trade-offs need honest attention. A simpler addition may be more economical and less disruptive. A more comprehensive addition may cost more but fix several problems at once. The right answer depends on your goals, budget tolerance, timeline, and how long you plan to stay in the home.
Think through the impact on the rest of the house
An addition never affects just the new area. It changes circulation, room relationships, exterior massing, and often the way the house is entered and used.
That is why homeowners should evaluate each option in terms of whole-house impact. If you add a new family room, what happens to the old one? If you expand the kitchen, do you also need to rethink dining, pantry storage, or rear entry access? If you add a primary suite, does the remaining bedroom wing still function well for the rest of the household?
Sometimes the best option is not the one with the flashiest new room, but the one that creates the strongest overall plan. A home addition strategy should improve the house as a system, not just attach a desirable feature to one side of it.
Use the right questions when comparing options
When homeowners are stuck between two or three possibilities, I usually suggest they compare them using the same framework each time. Ask which option best solves the core problem. Ask which one fits the architecture of the house. Ask which one is most feasible on the site. Ask which one creates the best long-term function, not just the best first impression.
Then ask the harder questions. Which option introduces the fewest awkward compromises? Which one has the greatest construction complexity? Which one may be hardest to price accurately early on? Which one still makes sense if costs come in higher than expected?
These questions tend to move the conversation away from wishful thinking and toward useful decision-making. That is exactly where it needs to be before you hire an architect, designer, or contractor.
Why independent guidance matters at this stage
Early planning is where homeowners are most vulnerable to expensive missteps. Once a design path is underway, it becomes harder to step back and ask whether the original concept was the right one. By then, time, emotion, and professional fees are already invested.
Independent advice can be especially helpful here because it is focused on the decision itself, not on selling design services or construction work. An experienced second opinion can help you see the trade-offs more clearly, test your assumptions, and build a realistic project roadmap before moving forward.
That is the role Addition Doctors is designed to play – helping homeowners evaluate options thoughtfully before larger commitments are made.
A good addition starts with asking better questions, not faster ones. If you give the evaluation stage the time and discipline it deserves, you have a much better chance of ending up with an addition that feels right, functions well, and still looks like it belongs there years from now.