
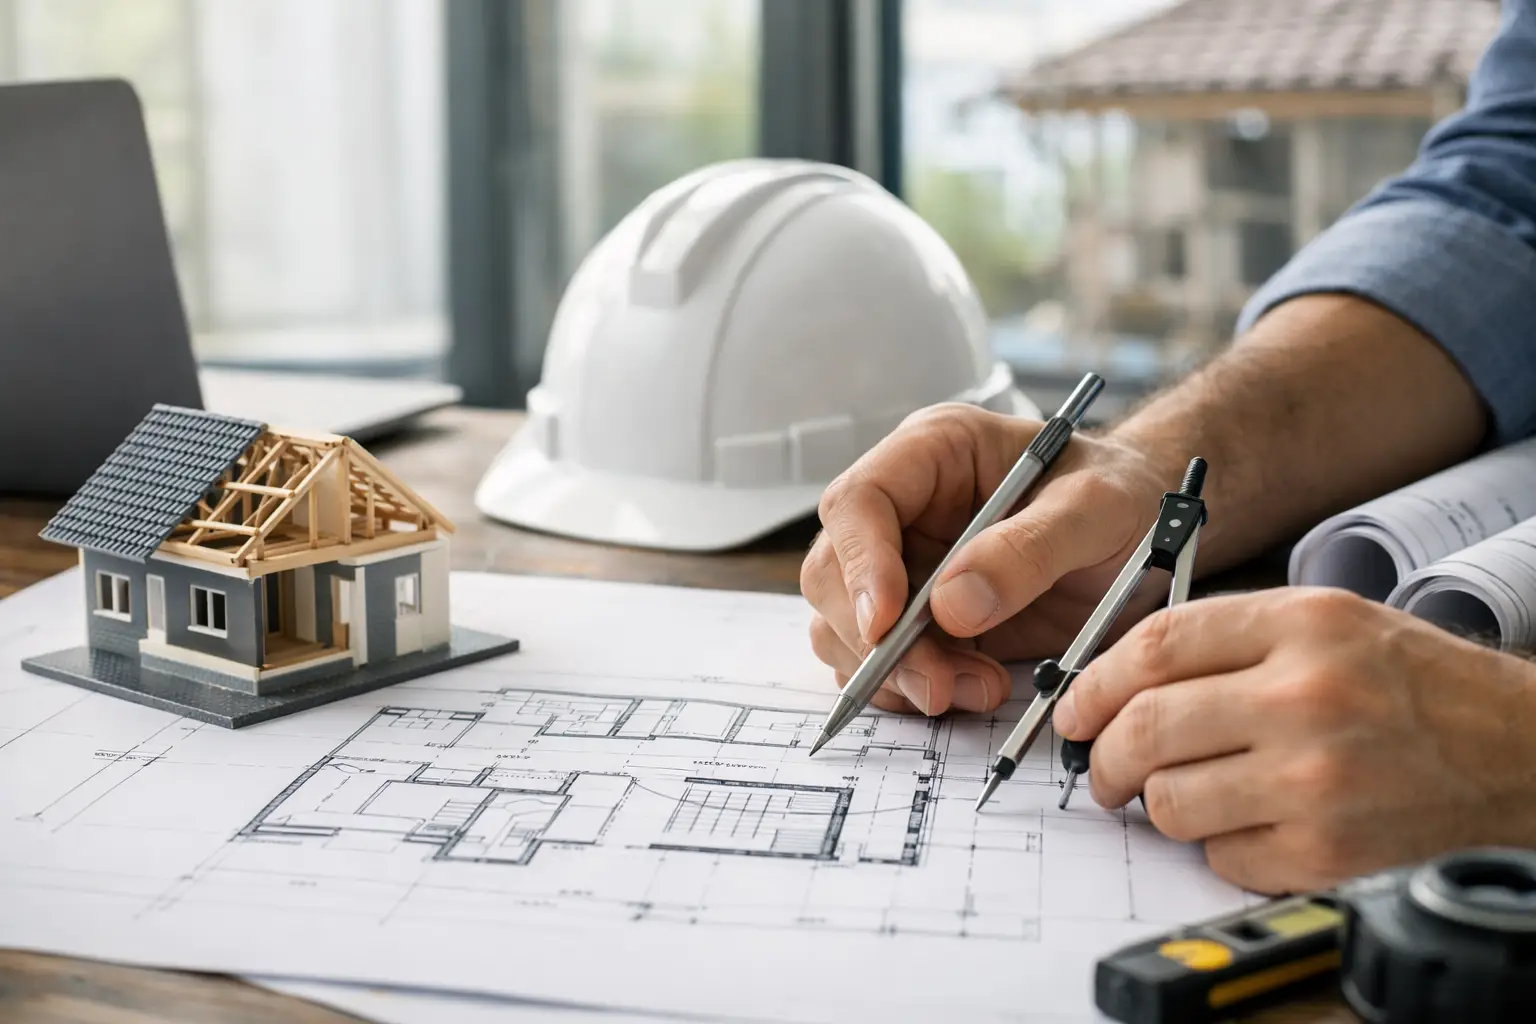
A second-story addition can solve a space problem without giving up the yard, changing neighborhoods, or forcing a move. But second floor expansion planning is not simply a matter of drawing rooms above the rooms you already have. It is a major reworking of the house’s structure, circulation, exterior character, and day-to-day livability during construction.
After more than four decades around home additions, one pattern is clear: homeowners usually benefit from slowing down before they commission plans. The best early decisions are not about paint colors or whether a bedroom should be 12 feet wide instead of 13. They are about whether the existing house can support the idea, what kind of second-floor layout actually improves life at home, and whether the investment fits the family’s long-term plans.
Start With the Reason for Adding Up
A second floor makes sense when the property is constrained, the yard matters, or a one-story addition would create an awkward footprint. It can also be a smart way to separate public and private areas of the home, moving bedrooms upstairs while allowing the first floor to work better for gathering, cooking, and everyday living.
Still, more square footage is not always the real goal. A family may say it needs four additional bedrooms when the underlying issue is a cramped primary suite, a poorly located laundry area, or no place for teenagers to study. Another household may want to move bedrooms upstairs but need one accessible room on the first floor for a parent, guest, or future aging-in-place use.
Before considering layouts, define what must improve. Think through how your household uses the home on an ordinary Tuesday morning, not just during holidays. Where does congestion occur? Which rooms sit empty? What needs to work differently five or ten years from now? Those answers create a more useful project roadmap than a simple target square footage number.
Second Floor Expansion Planning Begins Below the Roof
The most attractive concept plan has little value if the existing house cannot reasonably support it. A new second floor adds substantial loads to foundations, walls, beams, and framing that may have been designed for a roof only. This does not automatically rule out an addition. It does mean structural feasibility should be considered early, before a homeowner becomes attached to a particular layout.
The age and construction of the house matter. A masonry home, a house with an irregular foundation, a split-level, or a home that has already been remodeled can introduce complications. So can expansive soils, shallow footings, hidden water damage, undersized framing, and previous work that altered load-bearing walls.
A thoughtful feasibility review looks at the path loads will take from the new roof down to the ground. In some cases, existing walls align well enough to support the addition with targeted reinforcement. In others, the project may require new beams, posts, foundation work, or carefully placed structural walls. These measures can be entirely practical, but they affect cost, layout freedom, and disruption on the first floor.
It is also worth considering whether a full second story is necessary. A partial second-floor addition over a garage or rear section of the home can sometimes meet the family’s needs with less structural intervention and a more manageable budget. The trade-off is that partial additions require special care to avoid looking tacked on or creating difficult roof transitions.
The Staircase Is a Planning Decision, Not an Afterthought
Nearly every second-story project is shaped by one unavoidable question: where will the stairs go? A stair occupies more space than many homeowners expect, and its location affects both floors.
The ideal location is not always the most obvious open corner. A stair needs a logical connection to the entry, living spaces, and upper hall. It also needs appropriate headroom, workable landings, and room for the structure around it. Putting it in the center of the house may improve circulation but consume valuable first-floor area. Tucking it into a remote location may preserve living space but make the upstairs feel disconnected.
This is why early concept planning should test the stair and upper-floor circulation at the same time as the first-floor changes. If the new level contains bedrooms, consider the privacy of bedroom doors, the location of bathrooms, linen storage, and the usefulness of the hall. A generous hall can be wasted space in one plan and a needed study nook, laundry zone, or daylight-filled landing in another. It depends on how the family will live there.
Plan the Whole House, Not Just the New Rooms
Second-story additions often prompt first-floor changes. Once walls are opened for structural work, homeowners may have an opportunity to improve a kitchen connection, relocate a laundry room, add a mudroom function, or correct a long-standing circulation problem. That can be sensible, but it can also expand the project beyond the original purpose.
The right question is not whether more improvements are possible. They usually are. Ask whether each improvement supports the primary goal and whether it belongs in the same construction phase. Combining work can reduce repeated disruption, but it may also increase the budget and decision-making burden considerably.
Mechanical systems deserve the same early attention. Heating and cooling equipment, electrical capacity, plumbing stacks, insulation, and ventilation all need a place in the plan. Bedrooms above can be easy to arrange on paper and difficult to heat evenly in practice if the system was never evaluated. Bathrooms above existing bathrooms may simplify plumbing, though that should not be the only factor driving the floor plan.
Make the Addition Look Like It Belongs
A successful second floor should feel like it was always part of the original house. This takes more than matching siding or choosing a similar window style. The new level must respect the home’s proportions, roof form, window rhythm, trim details, and overall massing.
This is one area where a larger addition is not necessarily a better-looking addition. Raising a low, modest ranch with a full box-like second story can make the house appear top-heavy. A well-considered design may use roof lines, dormers, setbacks, lower wall heights, or a partial addition to keep the result in proportion. Each approach has cost and space implications, so exterior design should be evaluated alongside the interior plan rather than after it.
Neighborhood context can matter as well. Local zoning rules may limit height, setbacks, lot coverage, or the location of upper-story windows. Even when a design is permitted, a second floor that overwhelms nearby homes may affect how comfortable you feel with the final result. Good planning considers both the regulations and the character of the street.
Build a Realistic Budget Before Falling in Love With a Plan
Second-story additions are commonly more expensive per square foot than ground-level additions because they involve demolition, structural upgrades, roof removal and replacement, stairs, and work throughout the existing home. Construction access can be more difficult, and homeowners may need to move out for part or all of the project.
Early budgeting should account for more than the new rooms. Include design and engineering fees, permits, structural work, roofing, mechanical upgrades, finishes, temporary living arrangements, and a contingency for conditions that cannot be confirmed until walls and ceilings are opened. The goal is not to predict every dollar before design begins. It is to establish a realistic range that guides decisions.
This is where independent advice can be especially valuable. Before spending heavily on architectural drawings or soliciting contractor bids, homeowners benefit from a second opinion on scope, feasibility, and likely cost drivers. A practical review can identify whether the desired result is aligned with the house and budget, or whether a smaller, different, or phased approach deserves consideration.
Choose the Right Next Step
Once you have clarified your needs, evaluated the home’s constraints, and established a reasonable investment range, you can approach architects, designers, engineers, and contractors with far better questions. Instead of asking only, “What would you charge to add a second floor?” you can ask how a proposed solution handles structure, stairs, exterior proportions, temporary living, mechanical systems, and the decisions that could change cost.
That preparation does not eliminate surprises. Existing houses always hold some unknowns. It does give you a clearer basis for comparing professional recommendations and bids, rather than trying to interpret vastly different proposals after major decisions have already been made.
A second-floor addition can be a lasting answer to an overcrowded home, but it deserves thoughtful planning before design fees and construction contracts begin. Take the time to test the idea from the foundation to the roofline. The result is not just a better addition. It is a decision you can make with more confidence.