
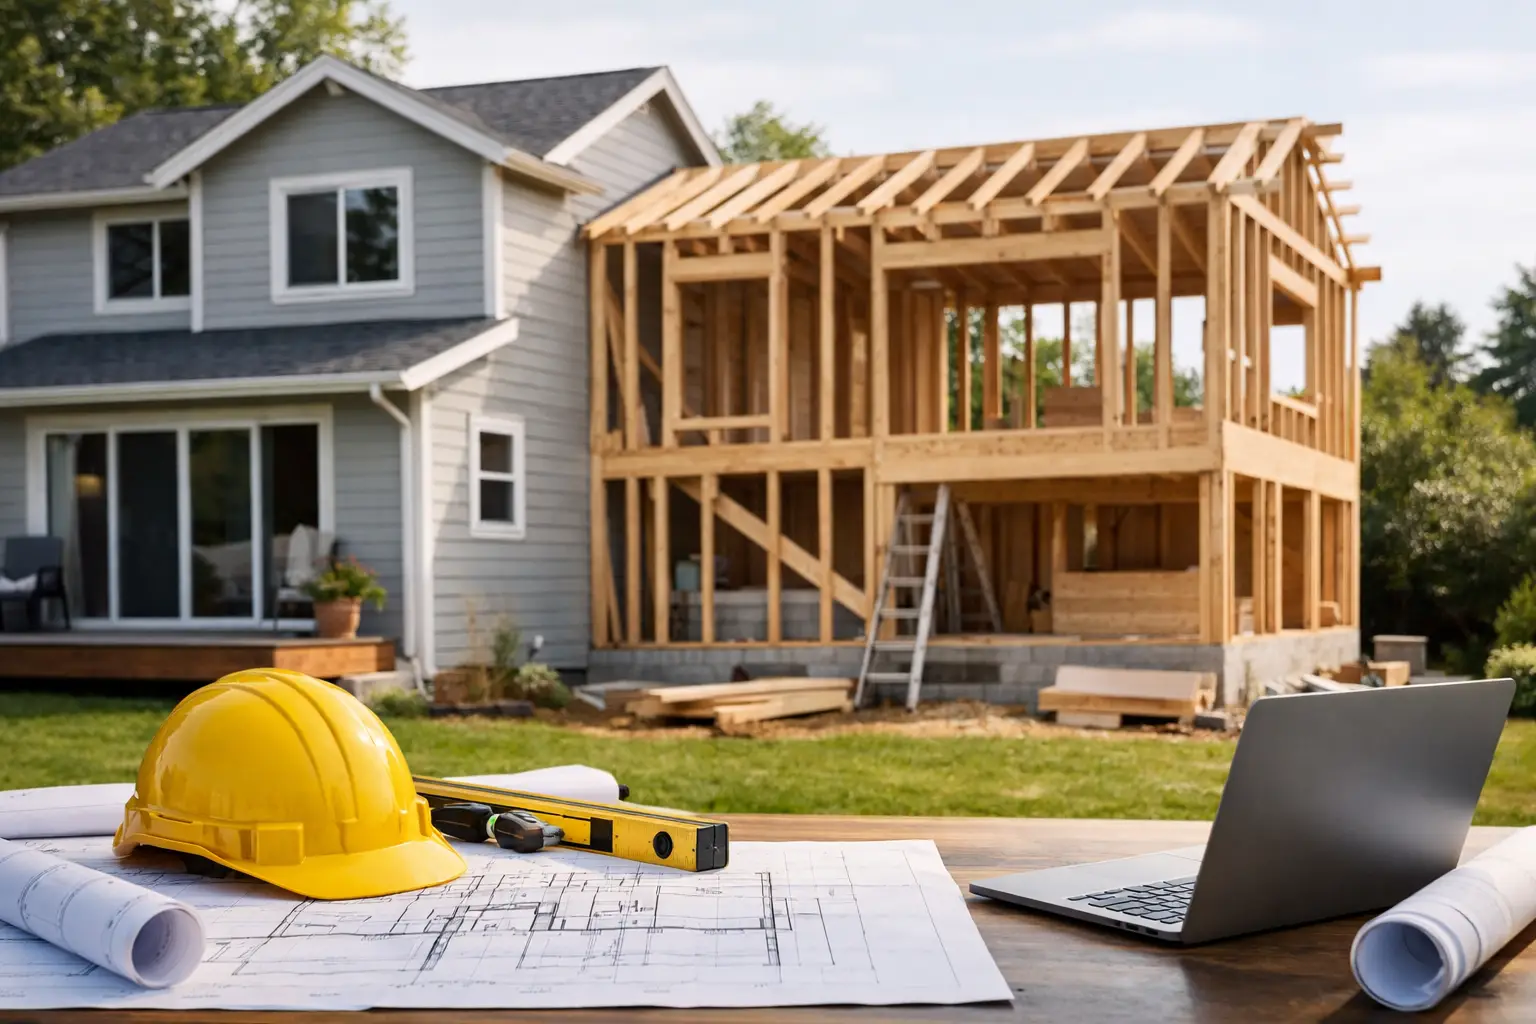
A house can look like it has plenty of room for an addition and still be a poor candidate for the project you have in mind. The question, “can my house support an addition,” is not answered by the size of the yard alone. It is answered by the combination of your structure, site, local rules, existing layout, budget, and the way you hope to live in the home.
After more than 40 years around home additions, I have seen homeowners spend heavily on plans before discovering a basic constraint that should have been identified at the beginning. A thoughtful feasibility review does not eliminate every surprise, but it helps you make the big decisions with your eyes open.
What “support an addition” really means
Most homeowners first think about whether the foundation can physically carry new space. That matters, especially for a second-story addition, but it is only one piece of the question.
For a ground-level addition, the existing house may not carry the new structure at all. The addition typically has its own foundation, framing, roof structure, and exterior walls. The more relevant issue is how well the new work can connect to the old house without creating awkward floor levels, drainage problems, roof complications, or an addition that looks attached rather than integrated.
For an upward addition, structural capacity becomes much more central. Existing foundations, bearing walls, beams, and soil conditions may need evaluation by a qualified structural engineer. Sometimes the house can support a new level with targeted reinforcement. Other times, the cost and disruption make a rear or side addition the more sensible route.
The practical question is not simply, “Is it possible?” Almost anything can be made possible with enough engineering and money. The better question is whether the approach is sensible for your property, your goals, and the value of the finished home.
Can my house support an addition under local rules?
Zoning rules often decide the outer limits of an addition before a designer draws a floor plan. Every jurisdiction is different, but the usual considerations include setbacks from property lines, maximum building coverage, height limits, floor-area ratio, easements, and rules for accessory structures.
A backyard that appears wide open may contain a utility easement that cannot be built on. A side-yard addition may be blocked by a setback requirement. In historic districts or neighborhoods with architectural review, the shape, materials, height, and visibility of an addition may receive added scrutiny.
Do not assume nearby homes establish what is allowed on yours. They may have been built under older rules, received variances, or sit on differently sized lots. A preliminary zoning check is a relatively small step that can prevent you from investing in a concept that has no realistic approval path.
The site matters as much as the lot size
The land around your home can create challenges that are not obvious from the kitchen window. A steep grade may require expensive retaining walls or a tall foundation. Poor drainage can complicate excavation. Mature trees, septic systems, wells, flood zones, and underground utilities can limit where an addition can go.
Access also matters. Contractors need a practical way to reach the work area with equipment and materials. A narrow side yard does not necessarily end the project, but it can increase labor, affect construction methods, and add cost. These are the kinds of details worth understanding before you become attached to a particular layout.
Start with how the house works now
The best additions solve a functional problem, not just a square-footage problem. Before deciding whether to build out, up, or over a garage, look carefully at the daily friction in the existing home.
Perhaps the kitchen is too isolated from the family room. Maybe a first-floor primary suite would allow you to stay comfortably in the home long term. Or the real need may be a mudroom, pantry, and better circulation rather than a large family room. Adding 500 square feet without fixing poor flow can be an expensive disappointment.
Pay particular attention to the connection between old and new. A successful addition should feel as though it belongs to the original home. That means considering ceiling heights, window placement, roof lines, exterior materials, room proportions, and the path from one space to another. A beautiful new room can still feel wrong if reaching it requires walking through an awkward hallway or passing through the center of the kitchen.
An early concept layout is useful because it tests these relationships before detailed design begins. It can also reveal whether a modest reconfiguration of existing space might reduce the size, cost, and complexity of the addition.
Structural questions that deserve early answers
You do not need a full engineering package to begin planning, but you do need to recognize when engineering questions may drive the project. Homes with significant settling, cracked masonry, sloping floors, water intrusion, prior alterations, or undersized framing deserve closer attention.
Second-story additions are particularly demanding because the work may involve reinforcing foundations and walls below, removing the existing roof, relocating mechanical systems, and protecting the home from weather during construction. They can preserve yard space, which is a major advantage on a tight lot, but they are rarely a simple or low-disruption option.
A first-floor addition usually creates less disturbance inside the existing house, although opening exterior walls, tying in roofs, and matching floor elevations still require careful planning. Garage additions and over-garage rooms bring their own concerns, including foundation design, fire separation, headroom, and how the new mass changes the appearance of the house.
The age of your home is not automatically a problem. Older homes can be wonderful candidates for additions. They simply require more respect for what is already there, including original framing practices, hidden conditions, and architectural character.
Budget is part of feasibility, not the final step
A project can be structurally feasible and legally permitted yet still be a poor fit for the budget. This is where many homeowners get caught. They begin with a hoped-for construction number, then discover that site work, foundation needs, design fees, permits, utility changes, finishes, and contingency costs consume far more than expected.
The cost per square foot can be a rough starting point, but it is not a reliable project budget on its own. A small addition with a complicated roof connection, difficult access, extensive structural work, or a high-end kitchen may cost more per square foot than a larger, straightforward space.
It also helps to separate the cost of gaining space from the cost of improving the existing home. If your addition requires opening and remodeling half the first floor so the new layout works properly, that existing-house work is not optional. It is part of creating a finished result that functions well.
A realistic planning budget should account for design and engineering, permitting, construction, selections, and a contingency for conditions that cannot be known until walls or soil are opened. Independent advice early in the process can help you identify the cost drivers before you commit to a design that is difficult to scale back.
Compare the addition options before choosing one
Most homes present more than one possible path. A rear addition may offer the easiest connection but use valuable outdoor space. A side addition may preserve the backyard but run into setbacks. A second story may solve the space problem without expanding the footprint but bring greater structural cost and disruption.
There is also the option of renovating within the existing envelope. Finishing an attic, reworking a garage, moving walls, or reorganizing underused rooms can sometimes accomplish more than homeowners expect. These options are not always less expensive, particularly when substantial structural or code upgrades are involved, but they deserve an honest comparison.
The right choice depends on your priorities. If aging in place is central to your plan, first-floor living may matter more than preserving every inch of yard. If your lot is constrained and the neighborhood supports two-story homes, building up may be worth investigating. If architectural continuity matters most, a smaller, well-proportioned addition may serve the house better than the largest addition the zoning code allows.
Build a project roadmap before hiring for design or construction
Before you hire an architect, designer, or contractor, gather the information that will shape the project: a property survey if available, photos of the home and yard, basic room dimensions, any prior plans, and a clear description of what is not working today. Then identify your must-haves, preferences, and financial comfort zone.
This is also a good time to ask for experienced guidance rather than a sales-driven answer. A feasibility review or home addition strategy session can help you test options, identify likely obstacles, and decide what professional input is needed next. You may need a survey update, zoning research, a structural opinion, conceptual planning, or all of the above. The sequence matters because it can save you from paying for detailed drawings that need to be redone.
When you eventually request contractor bids, you will be in a stronger position if the scope is clear and the design decisions are sufficiently resolved. Comparable bids are difficult to obtain when each contractor is filling in a different set of assumptions.
A home addition is a major investment, but the first decision is not who will build it. It is whether the project you are considering is the right answer for your house. Give that question the time it deserves, and the rest of the planning process becomes far more productive.