
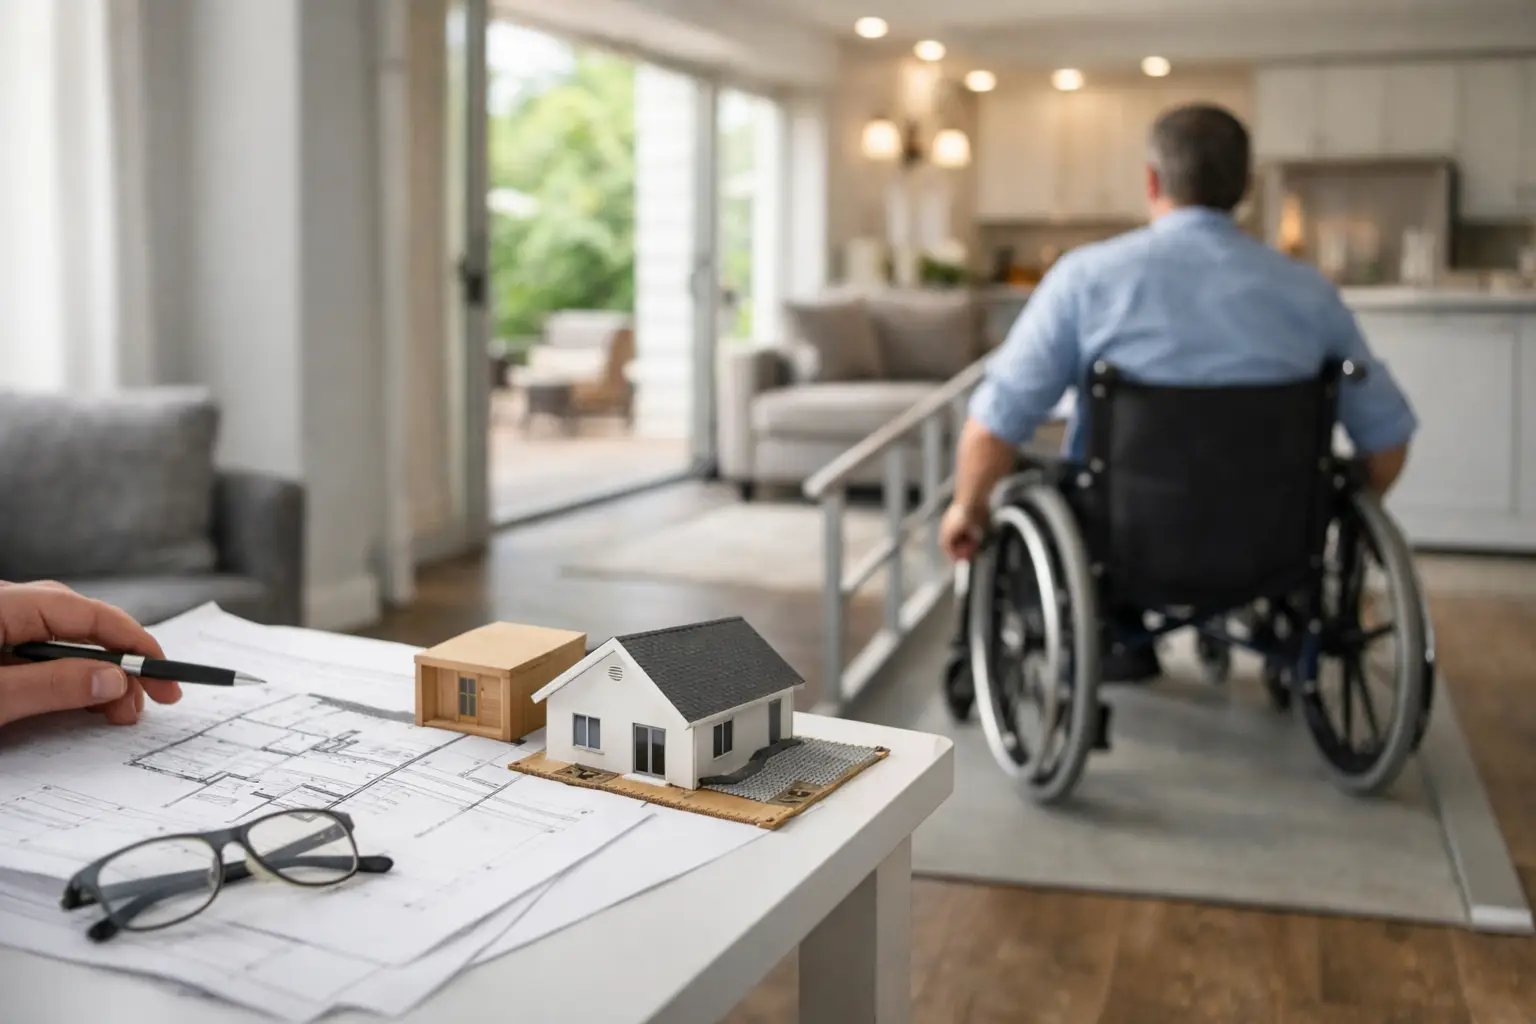
A well-planned addition can make a home easier to live in for decades. A poorly planned one can add square footage while creating new thresholds, tight turns, awkward bathroom layouts, and daily frustrations. This home addition accessibility guide is designed to help you think through those decisions before plans are drawn and before expensive assumptions become permanent.
Accessibility is not only about preparing for a wheelchair or meeting a code requirement. For many homeowners, it is about making everyday life more comfortable: carrying groceries without climbing steps, welcoming an aging parent, recovering from an injury without relocating downstairs, or staying in a home they already love. The right choices depend on your household, your property, and how long you expect to remain in the home.
Start With How You Want to Live
The most useful accessibility conversations begin with daily routines, not with a list of products. Think about how people enter the house, where they park, where they sleep, how they move between rooms, and where they bathe. Then consider what could change over the next 10 to 20 years.
A homeowner planning a primary suite addition may want a bedroom and full bath on the main level. Another family may be adding a family room but sees an opportunity to improve the route from the garage, kitchen, and outdoor living area. An in-law suite may need more privacy, but it should not feel like an isolated space that is difficult to reach.
The goal is not to predict every future need with certainty. It is to avoid building features that make future adaptation unnecessarily difficult. After more than 40 years of working with additions, one lesson remains consistent: small decisions made early are usually far less expensive than corrections made after construction.
Home Addition Accessibility Guide: Plan the Route First
The first question is simple: can someone get from the driveway or sidewalk into the addition and through the essential living spaces without unnecessary barriers? A beautiful accessible bathroom has limited value if the path to reach it includes several steps or narrow doorways.
Entry, grade, and thresholds
A no-step entry is often the most valuable accessibility feature a homeowner can include. It does not always mean a prominent ramp. On a suitable site, thoughtful grading, a carefully located entrance, or a connection through an attached garage can create a nearly level approach that feels natural to the architecture.
This is where site conditions matter. If the house sits well above grade, achieving a no-step entry may require more exterior work, drainage planning, and structural coordination than homeowners expect. It may still be worthwhile, but it should be evaluated honestly during feasibility planning rather than treated as a last-minute detail.
At exterior doors, minimize thresholds and avoid abrupt changes in level. Even a small lip can become a trip hazard or a nuisance for walkers, carts, and wheelchairs. Weather protection, drainage, and local code requirements still need to be addressed, so this is not simply a matter of specifying a flat sill.
Hallways, doors, and turning space
Wider circulation is one of those choices that rarely feels excessive once a room is furnished. Hallways that can comfortably accommodate two people, door openings that allow easier passage, and room layouts with clear turning space improve everyday use for everyone.
The exact dimensions should be established with the project team and applicable local requirements. More space is not automatically better if it compromises the room’s proportions or consumes budget needed for more important improvements. The practical question is whether a person using a mobility aid could enter, turn, and use the room without the layout becoming an obstacle course.
Pocket doors can be useful where a swinging door would block circulation. They also come with trade-offs: they require open wall space, can limit locations for switches or grab bars, and may not provide the same sound control as a solid swinging door. Good planning weighs the whole wall and room, not just the door opening.
Put Essential Living on One Level When Possible
For homeowners who expect to age in place, a main-level bedroom and full bathroom are often more meaningful than any individual accessibility feature. They provide flexibility if stairs become difficult temporarily or permanently.
This does not mean every addition must become a primary suite. A family room addition with a nearby accessible full bath can serve as flexible future living space. A first-floor office may be designed so it could later function as a bedroom. The best solution often preserves options without forcing the home to feel clinical or oversized today.
Stairs deserve careful thought as well. If a second-story addition is the only realistic way to gain space, assess whether a future lift could be accommodated. Reserving an appropriate stacked closet location, planning structural support, or avoiding an impossible stair configuration may create options later. Installing an elevator now is a larger financial and spatial commitment, and it is not necessary for every project.
Design Bathrooms for Real Use, Not Just Appearance
Bathrooms are where accessibility planning often has the greatest impact and where late changes can be particularly costly. A bathroom should allow enough clear space around the toilet, vanity, and shower for the people who will use it. A cramped bath may work on paper but become frustrating once doors, towels, fixtures, and real movement are involved.
A curbless shower can be an excellent choice, but it requires early coordination. The floor structure, waterproofing approach, drain location, shower slope, and adjacent flooring all need to work together. Retrofitting one after the floor system is established can be difficult and expensive.
If a fully curbless shower is not appropriate for the budget or existing structure, a low-threshold shower may still improve safety and comfort. Include a place to sit, adequate lighting, a handheld shower option, and secure blocking in the walls for future grab bars. Wall blocking is inexpensive during framing and avoids opening finished tile later.
Avoid treating grab bars as an afterthought or a purely medical feature. When properly located and selected, they can look intentional and provide useful support for people of all ages. The important part is having framing in the right places before walls are closed.
Make the Kitchen and Living Areas Easier to Use
Kitchen accessibility is not a single layout. It depends on who cooks, how many people use the room at once, and whether the addition is meant to support entertaining, caregiving, or daily family life.
Clear aisles and logical work zones matter more than chasing a particular trend. Consider whether refrigerator, sink, cooking, and pantry access remain convenient if someone is seated or using a walker. Pullout storage, drawers in lower cabinets, lever-style hardware, and well-placed lighting can improve usability without changing the character of the kitchen.
Counter heights are a personal decision. A standard-height kitchen may work well for most households, while one lower work surface can offer a useful place for seated food preparation, baking, or children’s homework. Designing every surface at one special height can reduce resale flexibility, so it is worth considering how the space will serve both current and future owners.
In living rooms and family rooms, focus on circulation after furniture is in place. Many additions look open when empty but become difficult to navigate once a sectional, coffee table, and side chairs arrive. Plan outlets, switches, storage, and lighting controls where they can be reached without stretching across furniture or walking through a dark room.
Balance Accessibility With Architecture and Budget
An accessible addition should still look like it belongs to the original house. Rooflines, window proportions, exterior materials, and room scale remain important. The strongest designs integrate practical features so naturally that visitors notice a comfortable, well-composed home rather than a collection of accommodations.
Budget decisions require the same discipline. Some improvements are low-cost during construction, such as wider rough openings, wall blocking, lever handles, and carefully located switches. Others, including major grading changes, elevators, extensive structural modifications, and specialized fixtures, can significantly affect the project cost.
This is why accessibility should be part of the initial home addition strategy, not a separate conversation near the end. You may decide that a no-step entry and adaptable bathroom are priorities, while a future elevator is only a possibility to preserve for later. That is a sound decision when it reflects your needs, site, and budget.
Confirm Code Requirements Without Confusing Them With Good Planning
Private single-family homes are not generally designed under the same accessibility rules that apply to public commercial spaces. However, local building codes, zoning rules, energy requirements, and permit conditions still affect your addition. Bathrooms, stairs, guards, handrails, exterior landings, and egress all have requirements that must be addressed by the appropriate design and construction professionals.
Code compliance is the minimum framework, not necessarily the best answer for your household. A layout can meet code and still be inconvenient. Conversely, a thoughtful accessibility feature may be worthwhile even when it is not required. Experienced guidance helps distinguish between what is mandatory, what is advisable, and what may not be worth the cost for your situation.
Create a Clear Planning Roadmap Before Design Begins
Before hiring an architect, designer, or contractor, write down your priorities in order. Identify the daily problems the addition must solve, the accessibility features that are essential, the improvements you would like if budget allows, and the future needs you want to preserve options for.
A feasibility review can then test those goals against the realities of your lot, existing house structure, grade changes, budget range, and architectural character. This is also the right time to consider whether adding on, building up, reworking existing space, or moving may be the better choice.
Independent advice can be particularly valuable here. A second opinion before plans are commissioned may reveal that the best accessible solution is not the largest addition, but the one that improves the most important routes and rooms with the fewest compromises.
The best accessible additions do more than anticipate a possible future limitation. They make the home calmer, safer, and more useful now. Give those decisions the attention they deserve before the design hardens, and you will have a better chance of creating space that continues to serve your family well.