
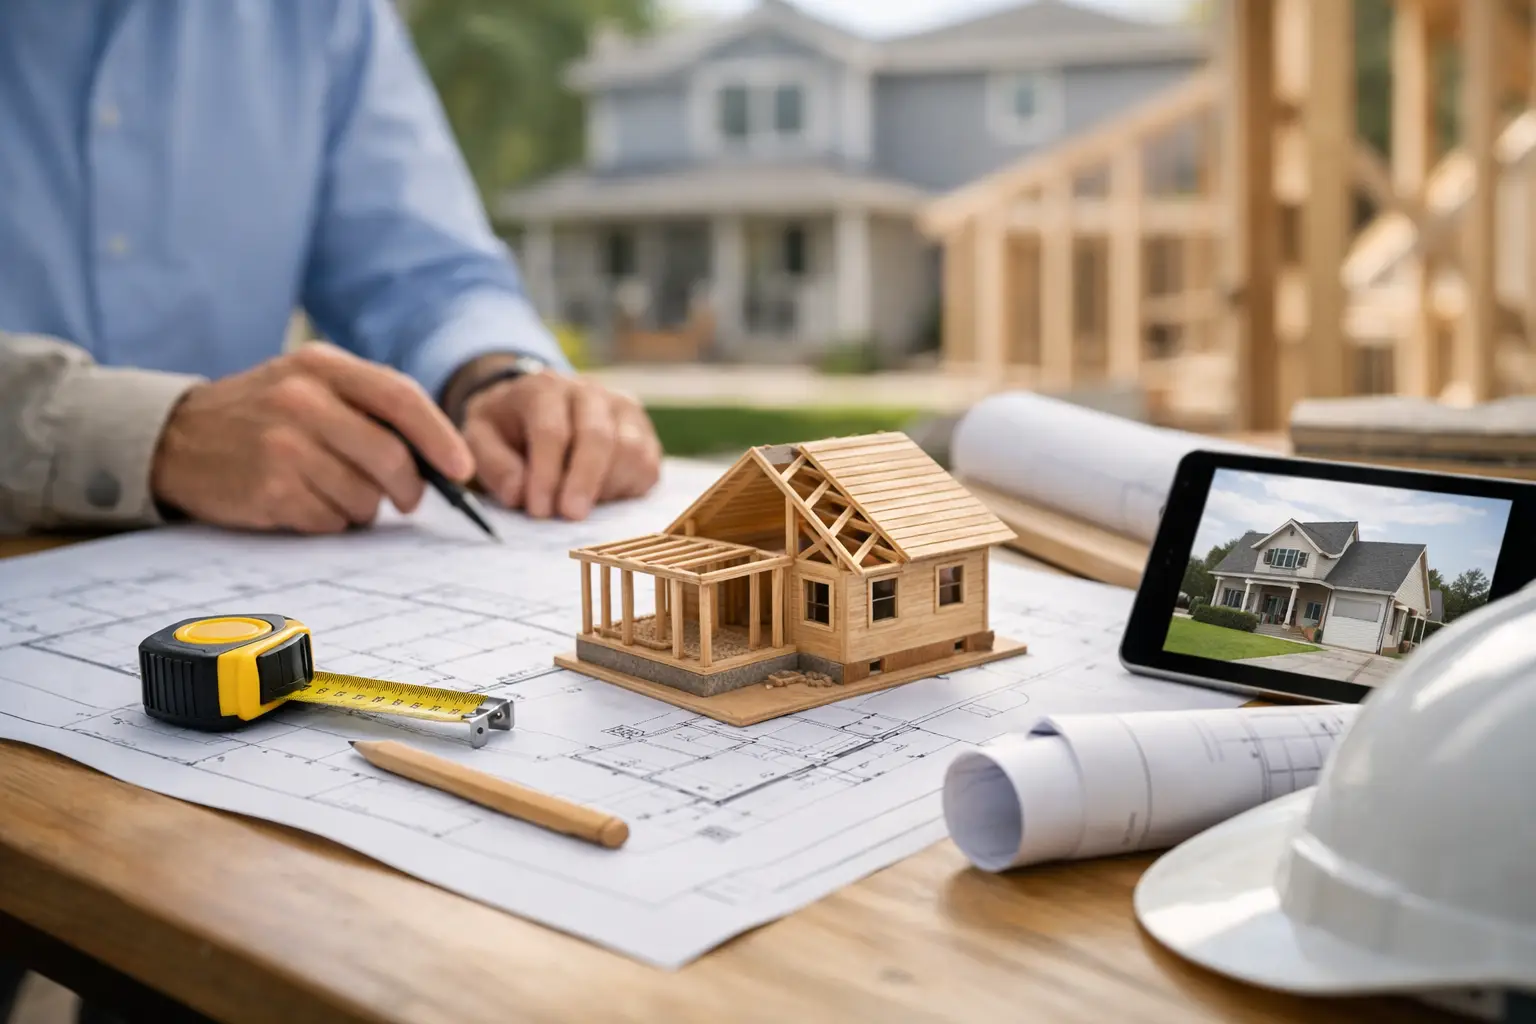
A home addition can solve a real problem – a cramped kitchen, no private space for aging parents, a growing family, or a house that no longer supports daily life. But the expensive mistakes usually do not begin when framing starts. They begin much earlier, when homeowners skip the best preconstruction planning steps and move straight from an idea to a set of plans or a contractor conversation.
After more than 40 years of designing and building additions, I have seen that the strongest projects are not necessarily the largest or most elaborate. They are the projects where the homeowners first clarified what they need, tested what is possible, and understood the trade-offs before committing serious money. That early work gives every later decision a better foundation.
1. Define the problem before defining the addition
Start with the daily frustration, not the room you think you want. “We need a 400-square-foot addition” is a proposed solution. “Four people are trying to cook, do homework, and pass through one narrow kitchen” is the actual problem.
Describe how the house fails to serve you now and what a better day at home would look like. Consider circulation, storage, privacy, natural light, access to outdoor areas, and how the household may change over the next five to ten years. A family room addition may be less useful than a kitchen reconfiguration with a modest rear expansion. A first-floor primary suite may be a better long-term answer than a second-story addition, even if the latter initially appears simpler.
Square footage matters, but function matters more. A clear problem statement keeps the project from growing into a collection of expensive wishes that do not work together.
2. Take an honest look at the existing house
An addition has to connect physically and visually to what is already there. Before anyone draws a preferred layout, examine the home’s proportions, rooflines, foundation conditions, floor levels, window placement, mechanical systems, and architectural character.
This is where an idea that seems straightforward can become complicated. A rear addition may interfere with basement access or require significant structural work where the new opening meets the original exterior wall. A second story may need support upgrades below it. An older home may have uneven framing, limited electrical capacity, or heating and cooling equipment that was never sized for more space.
The goal is not to assume the worst. It is to identify the existing conditions that will influence cost, design, and construction disruption. A feasibility review at this stage can prevent homeowners from spending heavily on a concept that fights the house rather than improving it.
3. Confirm site constraints early
Your lot has a vote in the project. Setbacks, easements, zoning rules, lot coverage limits, height restrictions, septic systems, utility locations, flood considerations, and homeowner association requirements can all affect what can be built and where.
Do not rely solely on a quick online map or what a neighbor was allowed to do years ago. Requirements vary by municipality and may have changed. The location of a side-yard setback, for example, can determine whether an addition can be wide enough to function properly. If it cannot, the right response may be a different layout, a smaller addition with more thoughtful interior changes, or an entirely different strategy.
This is also the time to study orientation. A wall of glass may be appealing, but strong afternoon sun can make a room uncomfortable without appropriate shading and mechanical planning. The best placement balances the site, the interior plan, privacy, daylight, and the appearance of the home from the street and yard.
4. Develop options before choosing a layout
Homeowners often become attached to the first sketch because it makes the project feel real. That is understandable, but it is risky. The first workable concept is rarely the only workable concept, and it may not be the best value.
A useful home addition strategy considers at least a few ways to solve the same problem. For a kitchen expansion, one option may extend the rear wall. Another may use a small side addition and reorganize adjacent rooms. A third may involve a more modest addition paired with better use of existing space. Each approach changes the budget, construction complexity, impact on the yard, and relationship to the original home.
Good concept planning is not about producing a polished drawing too soon. It is about comparing choices while changes are still inexpensive. Ask which option creates the best circulation, preserves the most useful outdoor space, supports resale without overbuilding for the neighborhood, and looks as though it belongs on the house.
Make the addition feel connected, not attached
An addition does not need to mimic every detail of an older home to belong there. It does need to respect the original home’s scale, roof form, window rhythm, materials, and proportions. A larger modern addition can work with a traditional house, but the transition should be intentional.
The most successful additions tend to feel inevitable. They do not look like a box placed behind the house because it was the fastest shape to build. That level of fit is usually decided during planning, not corrected later with trim and paint.
5. Establish a realistic budget range, including the hidden parts
A preliminary budget is not a contractor bid, and it should not be treated as one. It is a planning tool that helps determine whether the preferred scope is financially reasonable before design decisions become too fixed.
Construction cost is only one part of the investment. Depending on the project, homeowners may also need to allow for design and engineering fees, surveys, permits, testing, utility work, financing costs, temporary living arrangements, furnishings, landscaping, and contingency funds. Renovation work within the existing home can be especially difficult to price precisely before walls are opened.
It is wise to set a comfortable investment range and a maximum limit before falling in love with finishes or features. Then decide what is essential, what is desirable, and what can be deferred. If early pricing exceeds the range, reducing complexity is often more effective than simply choosing cheaper finishes. Simplifying rooflines, limiting structural changes, or tightening the footprint can have a greater impact than substituting one countertop material for another.
6. Plan for the realities of living through construction
A home addition affects more than the finished floor plan. It changes how you live for months. Think through access for workers, noise, dust, temporary walls, pets, children, parking, bathroom use, and whether the kitchen or primary bedroom will be unavailable during key phases.
For some projects, staying in the home is practical. For others, it is possible but exhausting. A second-story addition over occupied rooms, a major kitchen renovation, or extensive structural work may make temporary relocation worth serious consideration. There is no universal answer, but there should be a deliberate plan.
Discuss timing honestly as well. Weather, permit reviews, material lead times, selections, inspections, and unforeseen site conditions can all affect a schedule. A project planned around a school year, holiday, or family event needs extra margin, not just an optimistic completion date.
7. Decide what professional help you need and when
The right team depends on the project. Some additions require an architect, while others may be well served by a residential designer, engineer, or design-build firm. The question is not which title sounds most impressive. It is which expertise is needed for your home’s conditions, the design complexity, local requirements, and your planning goals.
Before hiring anyone to prepare full plans, it can be helpful to get independent advice on the project direction. An experienced second opinion can help you test the scope, identify questions for prospective professionals, and avoid paying for detailed drawings that are based on an unexamined assumption.
Once you begin interviewing, look for experience with additions similar in scale and character to yours. Ask how they handle existing-house surprises, cost feedback during design, permit coordination, and changes after construction begins. Pay attention to whether they ask thoughtful questions about how you live, not just what size room you want.
8. Create a decision-ready project roadmap
The final preconstruction step is bringing the information together into a sequence of decisions. You should know the problem you are solving, the preferred concept and alternatives, major site or house constraints, a realistic budget range, and the professional services needed to move forward.
This roadmap does not eliminate uncertainty. Existing homes always contain some unknowns, and construction pricing can change. It does, however, separate reasonable unknowns from avoidable surprises. It also helps you communicate consistently with designers, architects, engineers, and contractors, which leads to more useful proposals and fewer misunderstandings.
A thoughtful planning process may feel slower at the beginning, particularly when you are eager to see plans. In practice, it often saves time by preventing redesign, mismatched bids, and decisions made under pressure. The best time to ask difficult questions is before the plans are complete and before a construction contract asks you to commit.
A home addition is a major investment in both your property and your daily life. Give yourself permission to pause, compare options, and seek experienced guidance. The goal is not merely to add space. It is to make a decision you will still feel good about after the construction dust has settled.