
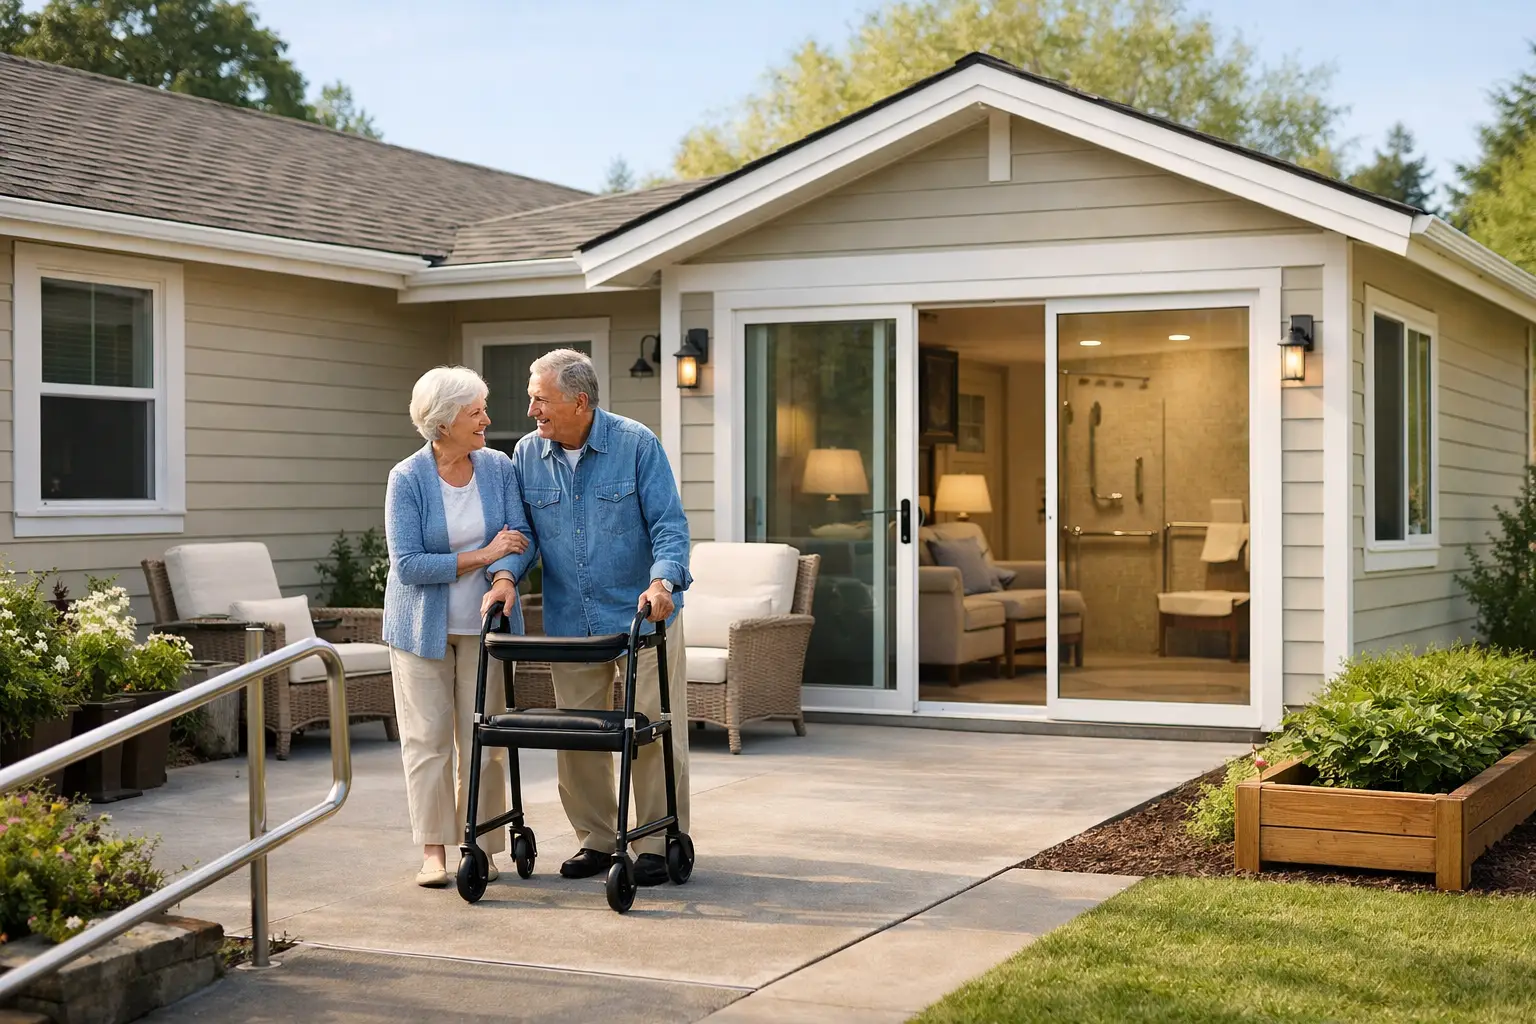
A stair that has become difficult to manage, a bathroom that feels too tight, or a bedroom located one floor too high can change the way a house works long before a homeowner is ready to leave it. An aging in place home addition is not simply about adding a first-floor bedroom. It is an opportunity to make daily life safer, easier, and more comfortable while protecting the value and character of the home you already know.
The best projects begin with a practical question: what will this household need to do differently over the next 10, 15, or 20 years? That answer is more useful than starting with a room-size wish list. After more than four decades around home additions, I have seen that the most successful aging-in-place projects plan for changing needs without making the home feel clinical, oversized, or disconnected from the original house.
Start With the Life You Want to Keep Living
Many homeowners initially ask for a primary suite addition, and that may be the right solution. But the real need may be simpler or more complex. Perhaps the goal is to avoid stairs, host family comfortably, care for a spouse, accommodate a future caregiver, or remain close to a familiar neighborhood and support system.
Those goals affect the layout. A first-floor bedroom that is isolated at the far end of the house may provide privacy, but it can feel inconvenient if the kitchen, family room, and main entry are elsewhere. A compact suite connected to the everyday living area may be more useful, provided it still offers quiet and personal space.
Thoughtful planning also considers who lives in the home now. A couple may need one accessible bedroom today, while adult children, grandchildren, or visiting friends still need places to stay. The addition should support the life you have, not just a future scenario that may or may not arrive.
What an Aging in Place Home Addition Needs to Solve
A well-planned addition usually addresses access, circulation, bathing, sleeping, and day-to-day independence together. Treating these as separate upgrades often produces awkward compromises later.
Create a no-step route that is actually usable
A no-step entry is valuable only if it connects the driveway or parking area to the spaces used every day. This can be one of the most challenging parts of an addition, particularly on a sloped lot or with an older home that sits well above grade. Grading, drainage, foundation height, and the path from car to door all need early attention.
Inside, the route should continue without narrow pinch points, abrupt floor-level changes, or doors that are difficult to operate. Wider openings are generally easier to use, but widening every opening is not automatically necessary. Focus first on the entry, bedroom, bathroom, kitchen, and the path between them.
Build a bathroom for real use, not just resale language
A bathroom is where vague “accessible” ideas quickly meet reality. A large shower is helpful, but its location, entry, controls, storage, and dry-off area matter just as much. A curbless shower can be an excellent choice, although it requires careful floor framing, waterproofing, slope, and drainage planning. It is not a detail to leave until construction is underway.
Allow room to move beside the toilet and vanity. Consider a shower seat or structure that can accept one later. Use slip-resistant flooring and good lighting. Lever handles, easy-to-reach controls, and secure backing for future grab bars are modest decisions during construction that can prevent expensive rework later.
Make the bedroom useful beyond sleeping
A first-floor bedroom often becomes a private retreat, especially if mobility is reduced or one person needs more rest than the other. That means enough space for a bed, clear circulation, a comfortable chair, storage, and perhaps room for temporary medical equipment or a caregiver. It does not necessarily mean building the largest bedroom possible.
The bedroom should also have convenient access to a bathroom and closet without forcing a long walk through public areas. Natural light and an exterior view improve the room every day, but window placement should balance privacy, furniture layout, and the appearance of the addition from outside.
Avoid the “Back-of-the-House Afterthought”
One common mistake is placing the addition wherever there appears to be empty yard space. That may be the least disruptive place to build, but not the best place to live. An aging-in-place suite needs to work as part of the home’s daily circulation, not feel like a detached hotel room connected by a long hallway.
The transition between old and new spaces deserves particular attention. A new hallway can be useful if it creates privacy and storage, but it can also consume valuable square footage and make the addition feel remote. Sometimes a better strategy is to reorganize a portion of the existing house, such as relocating a laundry area, enlarging a small bath, or opening a more direct connection to the kitchen or family room.
Exterior design matters too. Rooflines, window proportions, siding or masonry details, foundation exposure, and the addition’s overall scale should respect the original architecture. A project can meet every functional goal and still feel disappointing if it looks visibly attached rather than naturally integrated. The goal is not to make the addition invisible. It is to make it look like it belongs.
Plan for Flexibility Without Overbuilding
Homeowners sometimes hear that aging in place requires turning the entire house into a fully accessible environment. For some families, that is appropriate. For others, it adds cost and complexity without serving their likely needs.
The better approach is to distinguish between features you need now, features that are inexpensive to prepare for, and features that can wait. For example, installing wall blocking for grab bars, choosing lever hardware, providing better lighting, and avoiding a shower curb may be sensible from the start. Adding a residential elevator, expanding every hallway, or building a large caregiver suite may not be justified unless there is a clear reason.
This is where independent advice is particularly valuable. A good home addition strategy does not simply collect every possible aging-in-place feature. It weighs the household’s health, budget, property constraints, resale considerations, and the likelihood that each decision will improve life in the home.
Understand the Site and Existing House Before Drawing Plans
An addition that looks straightforward on paper may be difficult because of setbacks, easements, septic systems, flood concerns, lot coverage limits, or local zoning rules. The existing home can introduce its own constraints, including foundation conditions, roof geometry, structural walls, utility locations, and floor heights that complicate a no-step connection.
Early feasibility work can reveal whether a ground-floor addition is practical, where it can sit, and how much renovation to the existing house may be required. It can also clarify whether a detached accessory structure, conversion of existing space, or a move to another home deserves consideration. Adding on is often a good answer, but it is not automatically the best answer.
Budget should be discussed at this stage as well. Accessible features are not necessarily expensive on their own. The major costs usually come from the overall size of the addition, site work, bathroom construction, structural changes, and the level of finish selected. Knowing the likely project range before investing heavily in detailed plans helps homeowners make sound decisions and avoid designing far beyond a comfortable budget.
Build the Right Planning Team in the Right Order
Before hiring an architect, designer, or contractor, take time to define the project’s purpose and evaluate the options. A concept layout, feasibility review, and preliminary budget conversation can create a far clearer project roadmap than jumping directly into formal design.
That preparation also helps you hire the right professionals. You will be able to explain what the addition must accomplish, identify the features that matter most, and ask better questions about design, construction approach, and cost. If you receive differing opinions, an experienced second opinion can help separate a genuine concern from a matter of preference.
Addition Doctors works with homeowners at this early stage because the most expensive mistakes are often made before construction bids arrive. Clear thinking about location, layout, access, and long-term use gives every later decision a stronger foundation.
A home should support your independence without making you feel as though you are living in a facility designed for someone else. Before committing to plans, spend time picturing an ordinary morning in the finished space: arriving home, making coffee, showering, resting, welcoming family, and moving through the rooms without effort. If that picture feels natural, you are closer to an addition that will serve you well for years to come.