
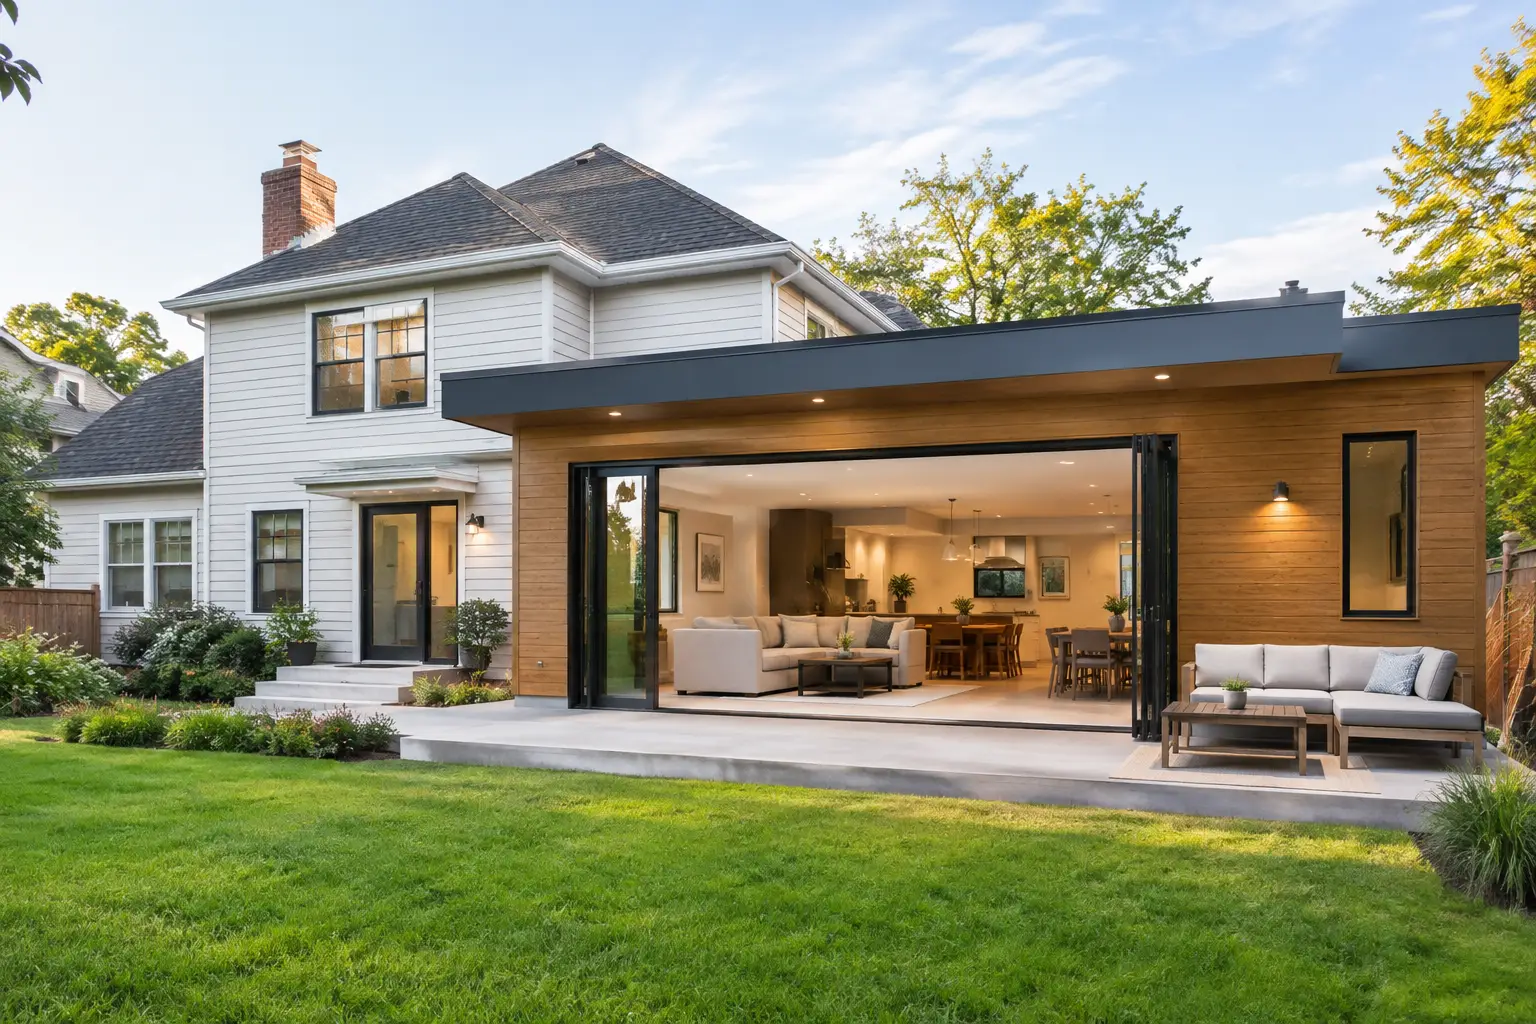
A whole-house expansion is rarely just about adding square footage. It is usually an attempt to make daily life work better without giving up a home, neighborhood, schools, or memories that still matter. The best whole house expansion ideas begin by identifying what is not working now, then finding the most sensible way to change it without creating a house that feels patched together.
After more than four decades around home additions, one lesson holds up: the largest addition is not always the best answer. A thoughtful expansion can improve circulation, storage, natural light, privacy, and access to the outdoors while protecting the proportions and character that made the original home appealing in the first place.
Start With the Problem, Not the Addition
Homeowners often begin with a room type: a larger kitchen, a primary suite, a family room, or space for an aging parent. Those are reasonable goals, but a room list alone does not reveal the best project strategy.
Consider how the entire house operates. Is the kitchen too small because it lacks counter space, or because it has become the main passage between the garage, backyard, and living room? Is the home short on bedrooms, or are the existing bedrooms poorly arranged for privacy? Does the house feel cramped because there is truly too little space, or because closets, mudroom functions, laundry, and storage are competing with living areas?
The answers can change the plan considerably. A 250-square-foot addition that solves a circulation problem may do more for everyday life than a 700-square-foot addition placed in the wrong location. Before commissioning plans, take time to document how your household moves through the home at busy times of day. That information is far more useful than a collection of inspirational images.
Whole House Expansion Ideas That Improve the Plan
The strongest whole house expansion ideas tend to connect several needs at once. They do not simply attach another box to the side of the house.
Expand the kitchen as part of a rear living zone
A rear addition can create a more useful kitchen, dining area, and family room in one coordinated space. This is often a good choice for older homes where the original kitchen was designed as a closed workroom rather than the social center of the house.
The important question is not whether the new space should be open concept. It is whether the layout gives each activity a workable place. A kitchen needs enough room for preparation and cleanup, while seating areas need to avoid becoming a hallway to the backyard. Sight lines, ceiling transitions, window placement, and the connection to an outdoor patio all deserve attention early. A large open room can still feel awkward if furniture has no natural place to land.
Create a first-floor primary suite
For homeowners planning to stay long term, a first-floor primary suite can be one of the most practical expansions available. It can provide privacy from children or guests, reduce future dependence on stairs, and free an upstairs bedroom for another use.
This idea works best when the suite feels connected to the home without being directly exposed to its busiest spaces. Think carefully about the path from the bedroom to the kitchen, laundry, garage, and outdoor areas. A beautiful bedroom addition that requires a long trip across the house for everyday routines may not age as well as expected.
A primary suite also affects the rest of the floor plan. If it replaces a dining room, den, or living room, the project should include a plan for the function being displaced. Good additions solve a chain of problems, not just the first one homeowners notice.
Add a family room with purposeful support spaces
A family room addition is often more successful when it includes the small spaces that keep the rest of the house orderly. A modest mudroom, powder room, storage closet, or laundry area may not be the exciting part of the project, but these elements can dramatically improve how the house functions.
For example, if children, pets, groceries, and sports equipment all enter through the garage, placing a mudroom between the garage and the expanded living space can protect the new room from becoming a drop zone. These support areas also help an addition feel intentional rather than oversized.
Build up when the lot should stay intact
A second-story addition can preserve a backyard, avoid a tight side-yard setback, and create needed bedrooms or a private primary suite. It is often considered when a one-story house sits on a desirable but constrained lot.
The trade-off is complexity. Structural capacity, foundation conditions, stair placement, roof removal, mechanical systems, and the ability to live in the home during construction can all make a second-story project more disruptive and expensive than a ground-level addition. Exterior proportions matter, too. A new upper level must be designed to look like it belongs on the original structure, not like a different house was set on top of it.
In some cases, expanding over an existing garage or a portion of a one-story wing is a more balanced alternative to building a full second floor. It depends on the home’s structure, roof geometry, and the amount of space truly required.
Rework the center of the house
Not every whole-house expansion needs to push outward in every direction. Sometimes the right strategy combines a targeted addition with selective interior renovation. Removing or relocating a poorly placed stair, opening a connection between rooms, enclosing an underused porch, or moving laundry out of a prime living area can make existing square footage work much harder.
This is particularly relevant in homes with formal rooms that no longer match the way the family lives. A dining room may become a study, a former living room may become a playroom, or a small existing bedroom may become a dressing room, office, or nursery connected to a new suite. The addition should be evaluated as part of a whole-house plan, not as an isolated new room.
Protect the Character of the Original Home
An addition should not imitate the old house in a superficial way, but it should respect its scale, roof lines, window proportions, materials, and rhythm. This is where projects often go wrong. Homeowners may focus understandably on the interior layout, then discover late in the process that the exterior requires compromises that make the addition feel heavy, disconnected, or overly prominent from the street.
A successful exterior transition often depends on proportion more than decoration. The roof may need to step down. The new wall plane may need to sit back from the original façade. Windows may need to align with existing openings without becoming overly repetitive. On a modest Cape, ranch, bungalow, or colonial, adding too much mass in the wrong place can change the house’s identity.
This does not mean preserving every original limitation. It means understanding what gives the home its visual order before adding to it. Independent advice at the concept stage can be especially valuable here, when alternatives are still inexpensive to explore.
Evaluate Constraints Before Falling in Love With a Layout
A promising concept can become impractical quickly if it ignores the conditions of the property. Setbacks, easements, lot coverage limits, septic location, drainage, utility lines, tree protection requirements, and historic district rules may all shape what is possible.
Inside the house, structure and systems deserve the same early attention. A beam, chimney, main electrical panel, plumbing stack, low basement ceiling, or undersized HVAC system can affect cost and layout. None of these items automatically rules out an idea. They simply need to be understood before a homeowner commits to design fees or assumes a favorite sketch is the only answer.
Budget should enter the conversation early as well. A whole-house expansion may include new foundations, roofing, exterior finishes, windows, mechanical upgrades, and renovation work in older sections of the home. Two concepts with similar square footage can have very different costs depending on structural changes, site access, finishes, and the degree of disruption to existing rooms.
Develop a Project Roadmap Before Hiring for Plans
Before interviewing architects, designers, or contractors, homeowners benefit from a clear planning brief. It should identify the household’s goals, the rooms and functions required, preferred locations for expansion, concerns about style, likely budget range, and issues that need further investigation.
This is also the time to compare alternatives honestly. A rear addition may be less disruptive than a second story but consume valuable yard space. A detached accessory structure may solve office or guest needs but not improve the main home’s circulation. Moving may still be the better financial or lifestyle choice in some situations. Thoughtful planning is not about forcing an addition to work. It is about finding the option that best supports your next chapter.
A feasibility review or independent second opinion can help homeowners test these decisions before they become expensive drawings or construction commitments. The goal is not to eliminate every uncertainty. It is to ask the right questions while there is still room to make better choices.
The most satisfying expansion is one you stop noticing as an addition. It simply becomes the part of the house where life works the way it should.