
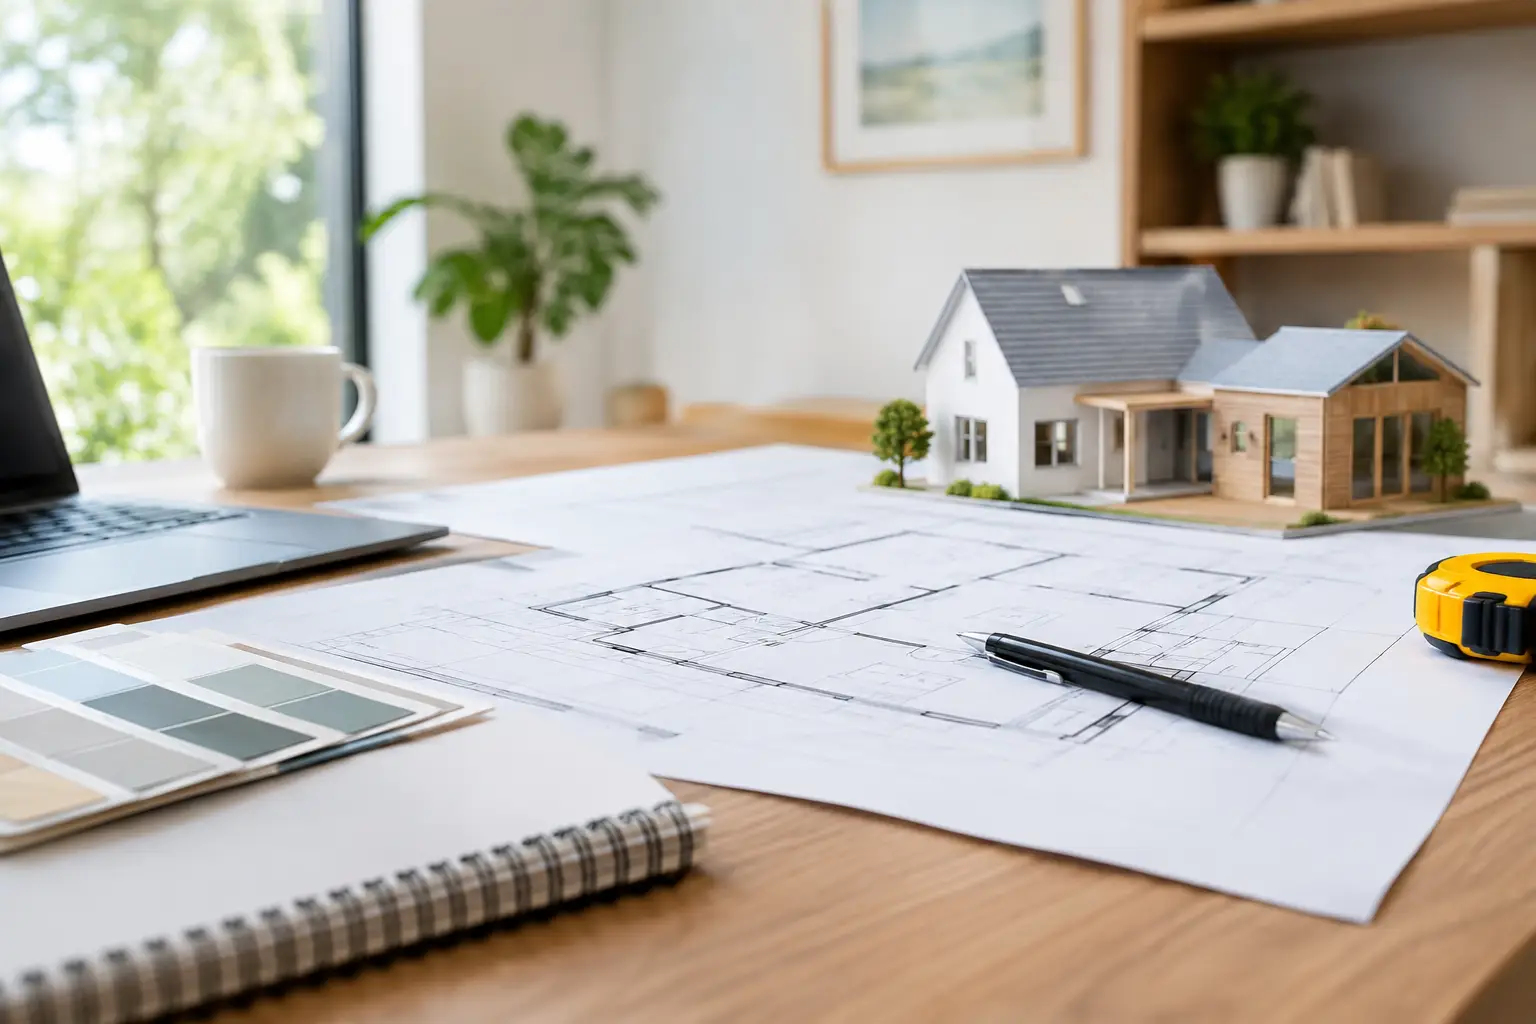
A cramped kitchen, a bedroom with no privacy, or a family room that forces everyone through one doorway is rarely solved by adding square footage alone. A good addition layout planning checklist helps you test how the new space will actually work before you spend money on architectural drawings, engineering, permits, or contractor bids.
After more than 40 years around home additions, one lesson holds up: the expensive mistakes usually begin in the early layout decisions. Homeowners may know they need more room, but not yet know where it belongs, how it should connect to the house, or what they may be giving up to create it. Thoughtful planning is where those questions should be answered.
Start With the Problem, Not the Room Name
It is easy to begin with a request such as “we need a primary suite” or “we want a larger kitchen.” Those labels are useful, but they are not the planning problem. First, define what is not working in the current house.
Perhaps two people cannot cook at the same time. Perhaps a growing family needs a place to gather without turning the kitchen into a traffic corridor. Maybe a first-floor bedroom is needed for a parent, future aging in place, or a long-term change in mobility. The right layout responds to those daily frustrations, not simply a wish list of rooms.
Write down how your household uses the house during a normal weekday, a weekend, and when guests are present. That exercise often reveals that a smaller, better-connected addition will serve the family better than a large room placed in the wrong location.
Addition Layout Planning Checklist: 8 Decisions to Test
Use the following checkpoints as a working tool. You do not need to have every answer before speaking with an architect or designer. You should, however, understand the questions well enough to recognize when a proposed layout is solving the right problem.
1. Define the purpose of every new square foot
Each area in the addition should have a clear job. “More open space” may be a valid goal, but it needs definition. Will the room support daily meals, homework, entertaining, quiet reading, overnight guests, or multigenerational living?
Also distinguish between space that must be enclosed and space that can be shared. A separate office may be necessary for private calls. A homework area may work better as part of a kitchen expansion if supervision matters. Room names can make layouts feel settled before their functions have been examined.
2. Check circulation before furniture placement
A floor plan can look generous until furniture, doors, and people are added. Trace the routes people will take from the driveway, garage, bedrooms, kitchen, backyard, and main entry. Then ask who crosses the new room and why.
A family room should not become the hallway to the backyard. A primary suite should not require walking through a public living area. A mudroom needs a direct, practical route from the place people actually enter the home, not from the front door that guests use twice a year.
Pay close attention to door swings, stair landings, hall widths, and the path around an island or dining table. These details can determine whether a plan feels calm or congested.
3. Make the old and new parts of the house work together
An addition is not a separate building attached to a house. It changes the entire home. Consider where the connection occurs and what happens to the existing room beside it.
Removing a wall may improve openness but eliminate needed storage, furniture walls, or structural simplicity. Adding a doorway may create a useful connection, yet turn an existing room into a pass-through. In some homes, a small transition space is worth more than an oversized opening because it preserves both circulation and privacy.
The best layouts usually make the original home function better, not merely make it larger.
4. Protect daylight, views, and ventilation
Before selecting the location of an addition, look at what it may block. A rear expansion can darken an interior kitchen. A second story can reduce light in bedrooms below. A side addition may close off windows that provide cross-ventilation or frame the best view on the property.
This does not mean an addition should avoid those areas automatically. It means the trade-off should be intentional. Window placement, ceiling height, skylights, and the size of the opening between old and new spaces can sometimes restore light. But those solutions should be considered early, before the layout is treated as fixed.
5. Test privacy and noise at different times of day
Privacy is more than whether a bedroom has a door. Think about sound, sightlines, bathroom access, and the distance between private and public spaces.
For example, a primary suite addition can feel like a retreat when it is buffered from the kitchen and family room. It can feel exposed when its door opens directly into the main gathering area. An in-law suite may need independence and easy access, while a young child’s bedroom may need to remain closer to parents.
There is no universal right answer. The appropriate layout depends on who lives in the home now and how that may change over the next five to 15 years.
6. Measure the site constraints early
A promising concept on paper may be limited by setbacks, easements, lot coverage rules, septic systems, drainage patterns, utility locations, or the slope of the yard. Existing decks, patios, mature trees, and required access paths matter as well.
Do not assume that the largest available-looking part of the yard is the best building location. Sometimes a side addition creates a more logical connection. Sometimes a smaller rear addition preserves usable outdoor space and avoids a costly foundation condition. A feasibility review early in the process can identify these concerns before design fees grow around an impractical idea.
7. Respect the home’s proportions and character
A successful addition should look and feel as though it belonged with the original house. That involves more than matching siding or roof shingles. The addition’s width, roof form, window rhythm, floor height, and relationship to the existing mass all affect whether it feels integrated.
A very large addition attached to a modest home can overwhelm it, even when the materials match perfectly. Conversely, a carefully scaled addition may create less space than originally imagined but add more long-term value and satisfaction. This is one area where independent advice can be especially useful: homeowners need an honest assessment of what fits, not a layout shaped primarily by a desire to maximize project size.
8. Compare the layout against the real budget
Every planning decision has a cost consequence. A compact addition with a simple roofline and straightforward foundation may deliver more value than a larger plan with multiple corners, dramatic spans, relocated utilities, and extensive structural changes.
That does not mean complexity is always wrong. A second-story addition, for example, may be the best answer on a small lot, even though it can involve significant structural work. The point is to understand the cost drivers before becoming emotionally committed to a particular concept.
Ask whether the layout concentrates plumbing near existing lines, whether it requires major changes to the existing roof, and whether it creates difficult transitions between old and new construction. A realistic project roadmap connects the desired layout to likely construction realities.
Questions to Ask Before You Move Into Design
Before commissioning detailed plans, look at your preferred concept and ask a few direct questions. Does it solve the daily problem that started the project? Can people move through it naturally? Does it preserve enough outdoor space, daylight, and privacy? Does it fit the home rather than compete with it? And if the project costs more than expected, which parts of the layout are essential and which are negotiable?
This is also the right time to compare options, not just refine one favorite plan. A rear addition, side addition, garage conversion with an addition, or partial second story may all deserve consideration. The least expensive option is not automatically the best, but the first layout drawn is rarely the only viable answer.
A Layout Is a Decision Tool, Not a Promise
Early concepts should be tested, revised, and sometimes set aside. That is not wasted effort. It is far less expensive to change a layout before detailed drawings than after permits are underway or bids have been received.
Addition Doctors approaches this stage as independent planning work: helping homeowners evaluate alternatives, recognize trade-offs, and move forward with experienced guidance rather than pressure to build a particular solution.
Give your addition enough time to earn its place on the house. When the layout supports the way you live, respects the property, and fits the original home, the next decisions become clearer and far less likely to create regrets later.