
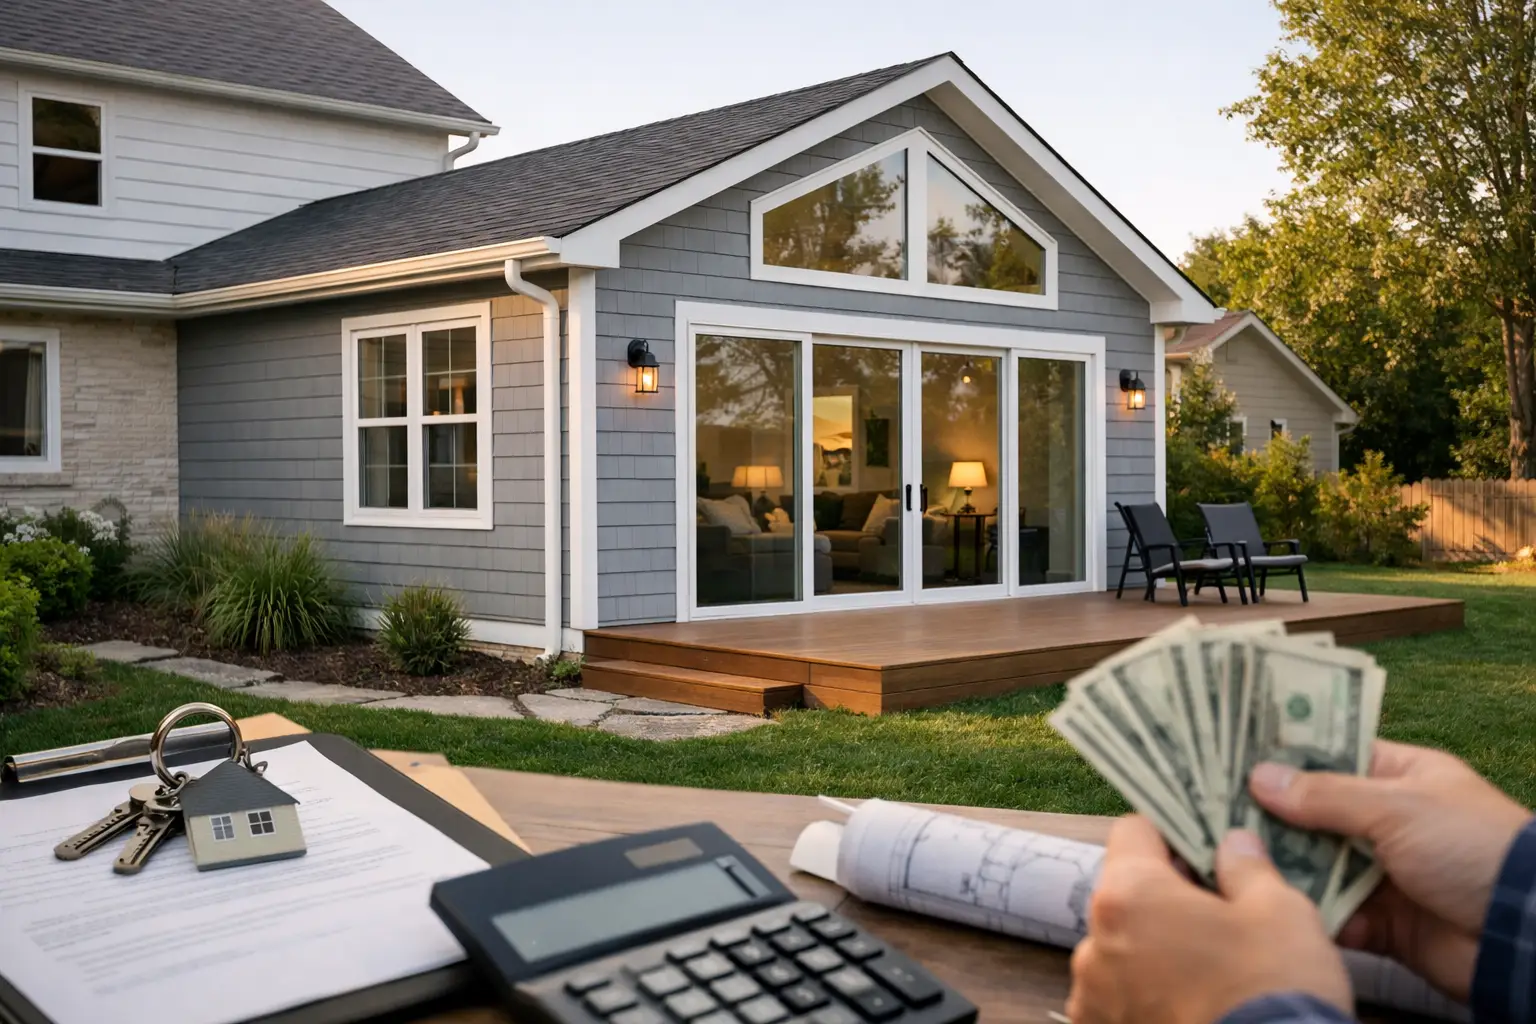
A poorly planned addition can add expensive square footage without making a house more valuable to the next buyer. A well-planned one can solve a real functional problem, feel native to the original home, and make the property easier to understand at first glance. That distinction is at the heart of what affects addition resale value.
Homeowners often ask whether an addition will “pay for itself.” There is no reliable universal percentage because local markets, home prices, neighborhood expectations, and the condition of the existing house all matter. The more useful question is this: will the project make your home more appealing, more functional, and more competitive for the buyers most likely to shop in your area?
After decades of working with additions, one lesson is consistent: resale value is rarely about square footage alone. It is about whether the new space feels like a sensible, well-executed part of the house.
What affects addition resale value most?
The strongest resale additions improve how people live in the house while respecting what the market can support. Buyers respond to a home that works intuitively. They are less enthusiastic about extra space that creates awkward circulation, compromises the original rooms, or looks like an afterthought.
1. The addition solves a recognizable problem
An addition has the best chance of supporting resale when it addresses a need buyers immediately understand. A cramped kitchen with no place for a table, a house with only one bathroom, no primary-level bedroom, or a missing family gathering space can limit a home’s appeal. Solving one of those problems broadens the buyer pool.
By contrast, highly specialized space can be harder to value. A recording studio, elaborate hobby room, oversized home gym, or extremely personalized office may be ideal for your household, but future buyers may see it as space they must alter. That does not mean you should never build for your own needs. It means you should distinguish between personal value and market value before setting the budget.
A flexible room usually travels better. A study that can become a guest room, nursery, or small bedroom has more resale utility than a room designed around one specific use.
2. The floor plan works before and after the addition
Buyers notice flow even when they cannot explain why a floor plan feels right. The addition should connect naturally to the existing home, with logical routes between the kitchen, living areas, bedrooms, garage, outdoor space, and entry. It should not require people to walk through a bedroom to reach a bath or pass through a formal room to get to everyday living space.
This is where additions can lose value despite excellent finishes. Homeowners sometimes focus on gaining the largest possible room, only to discover that the connection to the original house becomes a narrow passage or a series of compromised rooms. A smaller addition with a better transition can be the wiser investment.
The placement of doors, windows, stairs, closets, and bathrooms matters as much as the room count. Before design fees begin, a concept-level floor plan review can reveal whether the desired space actually improves the whole house or merely adds onto it.
3. It creates bedrooms and bathrooms buyers expect
Bedroom and bathroom count strongly influence how buyers compare homes online and in person. In many markets, moving from two bedrooms to three or from one full bath to two can materially improve appeal because it changes which households can reasonably consider the property.
Still, the count needs to be credible. A legal bedroom needs appropriate access, egress, ceiling height, and other code requirements. A tiny room labeled as a bedroom may not persuade buyers, and an odd bedroom reached through another room may create more confusion than value.
Bathrooms deserve similar care. A thoughtfully located full bath can be a major improvement, especially near bedrooms or a guest suite. But adding a bath at the expense of already limited closet space, kitchen function, or circulation may not be a worthwhile trade-off. The goal is not simply to maximize labels on a listing. It is to create a livable arrangement.
4. The exterior looks like it belongs there
An addition that appears original tends to inspire more confidence than one that looks attached later. Rooflines, window proportions, siding or masonry, trim details, foundation height, and massing all influence that first impression.
Matching materials alone is not enough. The new section must also respect the proportions of the original house. A small Cape Cod can be overwhelmed by a tall, broad rear addition. A modest ranch can look unbalanced if a second story is added without considering the roof, entry, and front elevation. In some cases, a clearly modern addition can work beautifully, but it must be deliberate and architecturally coherent rather than visually disconnected.
Exterior integration often costs more than the simplest box addition. That cost can be justified when it protects curb appeal and prevents the project from making the original home look less resolved. This is one of the trade-offs worth discussing early, not after a plan is already developed.
5. The project fits the neighborhood price range
Every neighborhood has a practical ceiling. Even an excellent addition may not return its full cost if the finished home would be priced far above comparable properties nearby. This does not make the project a mistake. If you expect to stay for many years, improved daily life may be the primary return. But it should be an informed choice.
Look beyond the largest homes in the area. Consider what comparable homes actually sell for, their lot sizes, condition, bedroom and bathroom counts, school district, and level of finish. A $250,000 addition may create a wonderful home, yet a market that supports only a modest price increase cannot be ignored.
The reverse can also be true. In a neighborhood where buyers expect larger kitchens, primary suites, and updated living space, a well-conceived addition may help a home avoid falling behind competing properties. Local real estate input is helpful here, but it should be paired with independent planning guidance about what the house can reasonably accommodate.
6. Quality is visible in the details buyers touch
Buyers may not know the insulation specification or structural framing method, but they notice doors that operate smoothly, consistent floor levels, substantial trim, well-proportioned windows, clean transitions, and finishes that feel appropriate to the house. These details suggest that the work was carefully planned and executed.
Quality does not mean selecting the most expensive finish for every surface. Overbuilding a home with materials that are far beyond local expectations can make financial recovery difficult. More often, the best approach is durable, well-installed materials and a consistent level of finish throughout the old and new portions of the house.
Permits, inspections, and documentation also matter. A buyer and lender are more comfortable when completed work is clearly permitted and its square footage is accurately represented. Skipping proper approvals to save time or money can create complications when it is time to sell.
7. The addition preserves light, privacy, and outdoor usefulness
Square footage gains can come with hidden losses. A rear addition may darken the kitchen. A second-story addition may overlook neighboring yards. A side addition may consume the only useful outdoor gathering space or make a backyard feel narrow and enclosed.
These concerns do not automatically rule out a project, but they should shape the design. Window placement, skylights, room depth, setbacks, landscape screening, and the relationship to patios or decks all deserve attention. Buyers are often evaluating the whole living experience, not simply the interior area.
A practical addition should make the house better in more than one season. Consider how daylight enters in winter, where family members will drop bags and shoes, how guests move between kitchen and outdoor space, and whether the new room will feel private enough for its intended use.
8. The existing house is not left behind
An exceptional new primary suite connected to an outdated, poorly functioning house can create an uneven result. The same is true of a beautiful kitchen expansion paired with failing windows, inadequate electrical service, or a visibly tired exterior. Buyers often calculate the next project as soon as they walk through the door.
You do not need to renovate every room simply because you are building an addition. But the project should include a realistic assessment of the systems and areas it affects. Sometimes the most valuable decision is to allocate part of the budget to repairing the roofline, upgrading an electrical panel, improving the entry, or refreshing adjacent spaces so the house reads as one coherent property.
Resale value should guide decisions, not erase your priorities
A home addition is first a decision about how you want to live. If a dedicated art studio or a generous screened porch will substantially improve the years you plan to spend in the home, that benefit is real even if it does not produce a dollar-for-dollar resale return.
The mistake is assuming every construction dollar becomes market value. Thoughtful planning helps separate improvements that serve your household from improvements that also strengthen broad buyer appeal. Both can be worthwhile, as long as you understand the difference.
Before committing to plans, ask whether the addition solves a lasting problem, fits the home and neighborhood, and leaves the property easier to live in than before. An independent feasibility review or second opinion can be especially useful when several layouts seem possible or when the budget is approaching the top of the local market. The best time to protect future value is while the project is still a conversation, not after the foundation has been poured.