
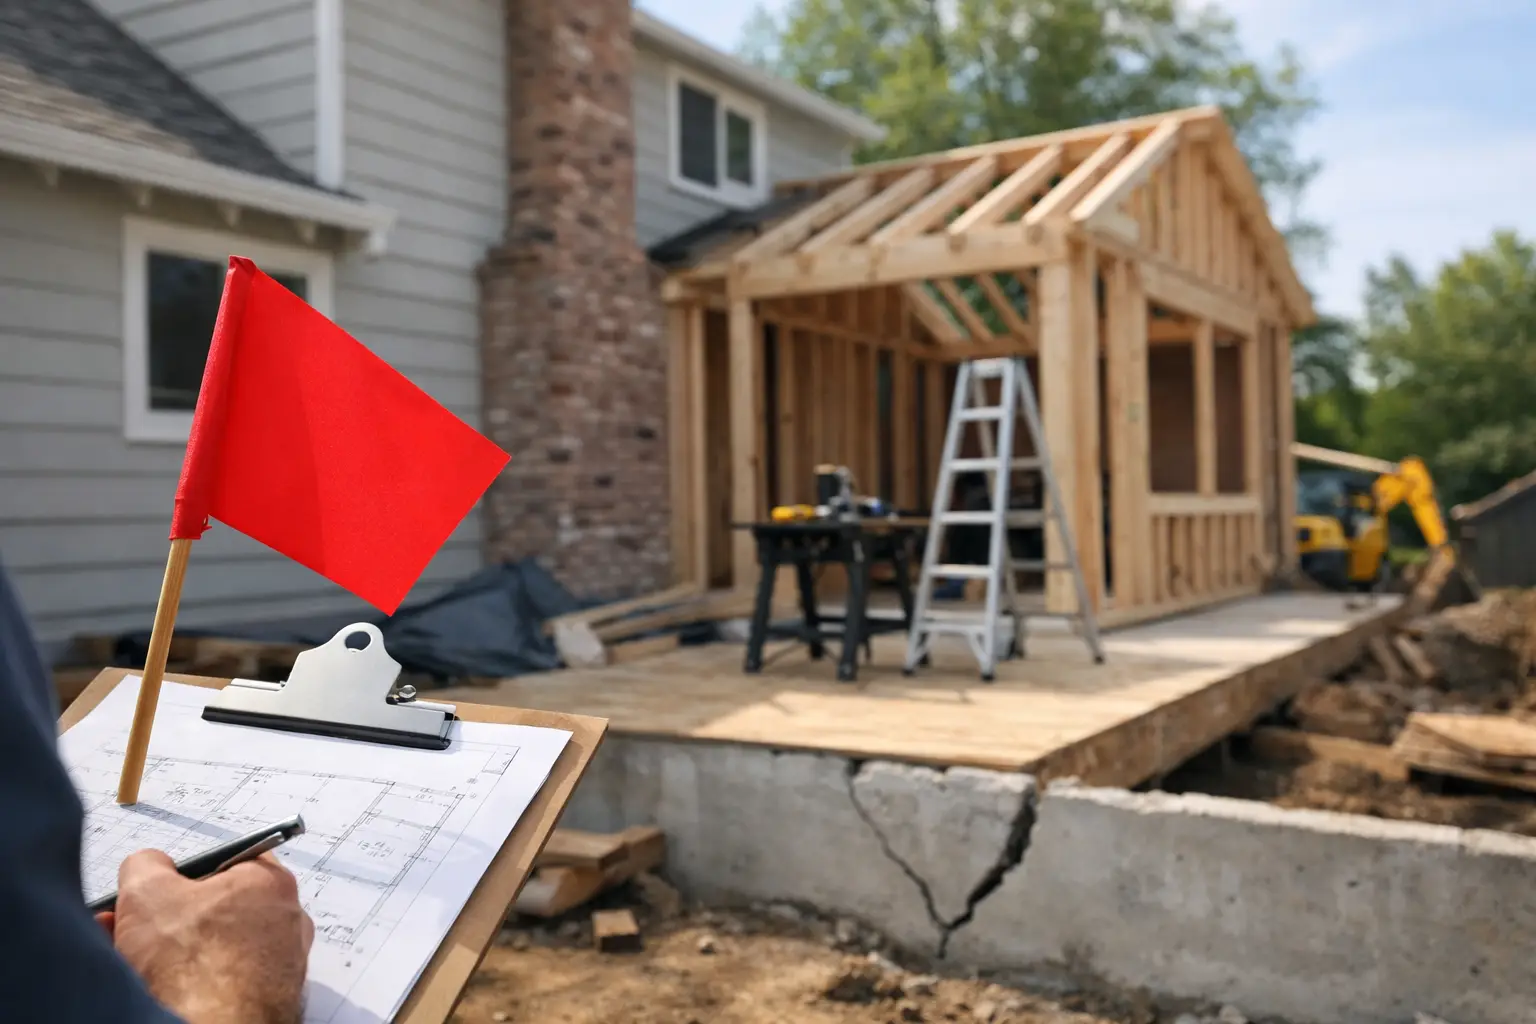
A home addition can look perfectly reasonable on a sketch and still become the wrong project for the house, the budget, or the way your family lives. The top home addition red flags usually appear early, before drawings are complete and long before construction begins. Catching them at that stage can save months of redesign, avoidable design fees, and the disappointment of building space that does not solve the real problem.
After more than 40 years of designing and building additions, I have found that trouble rarely begins with one dramatic mistake. More often, it starts with a reasonable-looking assumption that no one stopped to question: the lot must have room, the budget will stretch, the addition will naturally blend in, or more square footage will fix the layout. Thoughtful planning means testing those assumptions before they become expensive commitments.
Top Home Addition Red Flags in Early Planning
1. The project starts with a room, not a problem
“We need a 400-square-foot family room” may sound like a clear starting point. But the better question is why the current house is not working. Is the kitchen isolated from daily life? Is there no place for guests to sleep? Are bedrooms too small, or is storage simply in the wrong places?
When a project begins with a predetermined room size or a collection of wish-list features, homeowners can miss smaller, less costly changes that improve the entire floor plan. A kitchen expansion, for example, may be more valuable because it creates a better entry, pantry, mudroom, and connection to the backyard – not because it adds the most square footage.
Start by identifying the daily frustrations the project must solve. The addition should be the response to that problem, not the assumption.
2. No one has studied the site constraints
A backyard that appears spacious may not be buildable. Setbacks, easements, septic fields, flood zones, wells, utility locations, steep grades, and local lot-coverage limits can all change what is possible. In some neighborhoods, zoning rules limit height or require side-yard clearance that makes an otherwise logical addition impractical.
This does not mean a project is automatically off the table. It means the concept needs a feasibility review before the homeowner becomes attached to one particular plan. A narrow side addition may require a different layout. A second-story addition may make better use of the property, but it brings its own structural, access, and cost considerations.
A good early concept works with the site rather than pretending those constraints will disappear later.
3. The budget is based on a price per square foot alone
Price per square foot is a rough comparison tool, not a dependable project budget. A simple rectangular room addition is very different from a primary suite with a bathroom, custom windows, complex roof connections, foundation work, and major changes to the existing house.
The existing house often drives the surprises. Opening exterior walls, relocating utilities, correcting older construction issues, matching materials, upgrading electrical service, and protecting occupied areas during construction all affect cost. A second-story addition can also require structural upgrades below it, even when the new space itself seems straightforward.
A realistic budget should include more than construction. It needs room for design, engineering, permits, site work, finishes, contingency, and the decisions that commonly emerge once work begins. If the initial budget only covers the best-case version of the idea, it is a red flag worth addressing now.
4. The addition solves space needs but harms the floor plan
An addition can add square footage and still make the house less comfortable. Common warning signs include a new room that can only be reached through another room, a hallway that consumes too much usable area, or a large family room that leaves the kitchen disconnected from everyone else.
Pay close attention to circulation. Where do people enter with groceries? Where do coats, shoes, backpacks, and laundry go? Can guests reach a bathroom without walking through private areas? Can furniture move naturally through the house? These details often determine whether an addition feels effortless or awkward.
The strongest plans improve the original house as well as the new space. Sometimes that means modest reworking of existing rooms. It can add cost, but avoiding those changes simply because they are outside the addition footprint may leave the homeowner with a larger yet still dysfunctional home.
5. The exterior is treated as an afterthought
A successful addition should look and feel as though it belonged to the original house. That does not require copying every existing detail exactly, especially on a house with dated materials or poor proportions. It does require respecting the home’s scale, rooflines, window patterns, trim, and overall character.
One of the most visible red flags is an addition that is too tall, too wide, or too box-like for the original structure. Another is a roof connection designed mainly for convenience rather than proportion. These issues can be difficult and costly to correct once framing is underway.
A good concept considers exterior massing early. Look at the house from the street, the backyard, and the sides. Consider how the new volume changes the roof, daylight, privacy, and the relationship to neighboring homes. The floor plan and exterior should develop together, not as separate decisions.
6. The plan depends on vague promises about permits or approvals
“Permits should not be a problem” is not the same as confirming what local rules require. Historic districts, homeowner associations, coastal regulations, wetlands, and neighborhood design standards can create additional review steps. Even ordinary projects may require surveys, engineering, energy documentation, or drainage planning.
The issue is not that regulations are unreasonable. The issue is assuming they will be handled later without understanding how they affect timing, cost, and design choices. A homeowner who expects construction to start in spring may be disappointed if approvals, revisions, and permit review extend the planning period.
Build a project roadmap that accounts for these steps. Knowing the likely path does not eliminate uncertainty, but it produces a much more realistic schedule.
7. Everyone agrees on the addition, but not on the priorities
Couples and families often agree that they need more room while disagreeing about what matters most. One person may want a first-floor primary suite for aging in place. Another may care more about a larger kitchen, keeping the backyard open, or limiting the overall investment.
Those differences are normal. They become a problem when they remain unspoken until plans are already developed. At that point, redesign can feel like a setback rather than a useful part of planning.
Before hiring a designer or requesting bids, decide what cannot be compromised, what would be nice to have, and what trade-offs are acceptable. For example, preserving yard space may matter more than achieving a specific room size. Or a simpler addition may be preferable if it allows better finishes and fewer changes to the existing home.
8. The homeowner is choosing a professional before defining the strategy
Architects, designers, and contractors can each bring valuable expertise, but their roles are most productive when the homeowner has a clear understanding of the problem, priorities, and feasibility. Hiring the first available professional without that clarity can lead to a design process that starts too broadly, moves in the wrong direction, or produces plans that exceed the budget.
An independent second opinion can be especially helpful when there are multiple possible approaches. Should you expand at the rear, build over the garage, reconfigure the first floor, or consider moving? The best answer depends on the house, lot, local constraints, finances, and how long you expect to stay.
Early experienced guidance is not about replacing the professionals who will design or build the project. It is about helping homeowners enter those conversations with better questions and a more confident direction.
9. Contractor bids are compared only by the bottom line
Once a project goes to bid, the lowest number can be tempting. But bids are only comparable if the scope is comparable. One proposal may include structural work, permits, allowances, demolition, site protection, and finish details that another excludes or leaves unclear.
A very low bid may reflect a genuine efficiency, but it may also reflect missing information. Allowances deserve particular attention because they can make an initial proposal look attractive while shifting costs later. The same is true of broad language such as “as needed” or “by owner” without a clear explanation of responsibility.
Ask what is included, excluded, assumed, and still undecided. A careful bid review is less about finding a winner quickly and more about understanding what each number actually represents.
When a Red Flag Is Not a Deal Breaker
Not every concern means you should abandon the project. A difficult lot may still support a well-designed addition. An older home may need upgrades that make the project more worthwhile in the long run. A budget gap may be resolved by reducing scope, phasing work, or selecting a different approach.
The real risk is moving forward without recognizing the trade-off. Homeowners make better decisions when they can say, “We understand this will cost more because of the structure,” or “We are giving up some backyard space to gain a first-floor suite.” That is a choice, not a surprise.
The best time to find these issues is when they are still pencil marks, conversations, and options. A clear home addition strategy will not make every decision easy, but it gives you a practical roadmap for making the next one with confidence.