
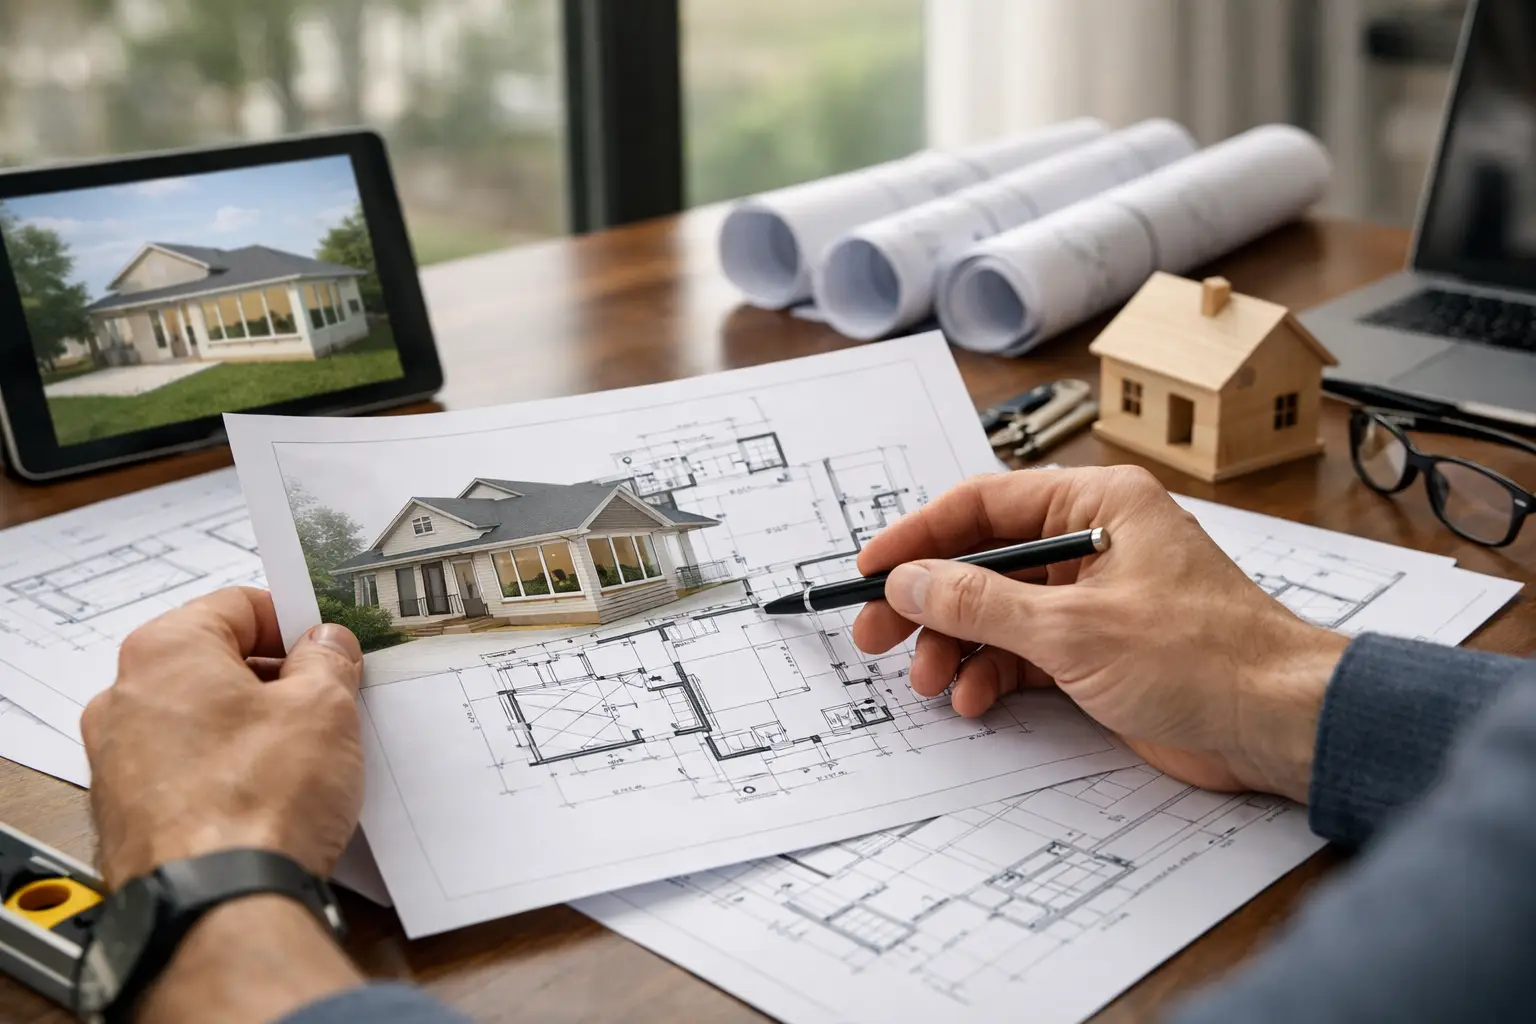
A plan can look convincing on paper and still create years of frustration once it becomes part of your house. A room may have the square footage you asked for but lack usable wall space. A kitchen expansion may improve size while making the path from garage to refrigerator less convenient. A second-story addition may meet your needs but overwhelm the proportions of the original home.
That is why learning how to review addition plans before approving them matters so much. Early drawings are where homeowners have the most influence and the least money at risk. Once plans are fully developed, priced, permitted, and sent out for bids, even sensible changes can become expensive.
The goal is not to become your own architect, designer, or contractor. It is to ask better questions, recognize trade-offs, and make sure the plan solves the problem that led you to consider an addition in the first place.
Start With the Problem, Not the Drawing
Before studying room dimensions or exterior elevations, return to the reason for the project. Most successful additions solve a specific daily-life problem: a cramped kitchen, no private space for aging parents, bedrooms that no longer work for a growing family, or a home that lacks a comfortable place to gather.
Write that problem down in plain language. Then review every major part of the plan against it. If you are adding a family room because everyone crowds into the kitchen, ask whether the new room is connected naturally to the kitchen or placed so far away that the family will still congregate in the same congested area.
Homeowners sometimes become attached to features that appeared during the design process – a dramatic ceiling, a large island, a covered porch, or a bump-out for a breakfast area. Those features may be worthwhile, but they should support the project’s purpose rather than distract from it. More square footage is not automatically better if it adds cost without improving the way your household lives.
How to Review Addition Plans for Daily Use
Floor plans are easiest to understand when you imagine moving through them during an ordinary weekday. Do not look only at room labels. Follow the path from the driveway to the kitchen with groceries, from bedrooms to bathrooms in the morning, or from a new primary suite to the laundry room.
Pay close attention to circulation. Hallways, door swings, stairs, and furniture clearances can make a room feel generous or awkward. A plan may show a 14-by-16-foot bedroom, for example, but a poorly located door, closet, and windows can leave few practical places for a bed and dresser.
Ask where furniture will actually go. This is especially useful for family rooms, bedrooms, offices, and primary suites. Exterior walls with numerous windows and doors can be attractive, yet they may leave no uninterrupted wall for a sofa, television, bed, or storage. A larger room with less usable wall space is not always an improvement.
Also consider privacy and noise. A powder room opening directly toward a dining area, a home office beside a busy mudroom, or a new bedroom sharing a wall with a loud family room can become a daily annoyance. Plans should account for how spaces sound as well as how they look.
Check Scale Against the Existing House
An addition should feel connected to the original home, not merely attached to it. This does not mean it must copy every detail exactly. It does mean the addition needs a believable relationship to the house in rooflines, window proportions, floor heights, massing, and overall scale.
Look at the plan from the outside as carefully as you review it from within. Ask whether the addition is taller, wider, or visually heavier than the original structure. A modest older home can be overwhelmed by a large two-story addition with broad blank walls or rooflines that appear unrelated to the existing house.
The connection point deserves particular scrutiny. Where the old house meets the new work, ceiling heights may change, floors may step up or down, and exterior rooflines must come together. These transitions are often where an addition either feels natural or reveals itself as an afterthought.
Exterior elevations can be difficult for homeowners to read, so compare them with photographs of your home. Look at window sizes and their alignment. Notice siding, brick, trim, roof pitch, and eave depth. Exact duplication may not always be feasible, especially with older materials, but the design should respect the character of the house rather than compete with it.
Look Beyond the Rooms to What Must Support Them
A floor plan does not show every issue that affects feasibility and cost. Before becoming too committed to a concept, ask what the addition requires structurally and mechanically.
Will the existing foundation, framing, or roof need significant alteration? Does a second-story addition require reinforcing the structure below? Where will new heating and cooling equipment go, and can the existing system reasonably serve the expanded home? If plumbing is being added, how will drains, water lines, and venting reach the new fixtures?
These questions do not mean a project cannot be done. They help reveal whether the apparent simplicity of a plan is misleading. A bathroom placed near existing plumbing is often less complicated than one located across the house. A new room over a garage can be useful, but it can also involve challenging structural, insulation, and heating considerations.
Site conditions matter as well. Property lines, setbacks, easements, septic systems, flood zones, grading, and drainage can shape what is possible. A beautiful plan that does not fit the lot or local requirements is not yet a workable plan. Confirming those limits early protects you from spending heavily on drawings that require major revision.
Review the Plan With a Realistic Budget in Mind
Every addition plan represents a series of cost decisions. Large spans of glass, complicated roofs, extensive foundation work, long utility runs, custom finishes, and structural changes can all raise the budget quickly. A plan can be well designed and still be wrong for the amount you intend to invest.
Rather than asking only, “What will this cost?” ask, “What is driving the cost, and which parts are essential to the outcome?” That distinction gives you options. If pricing comes in higher than expected, you may be able to simplify a roofline, reduce an overbuilt connector, adjust the size, or postpone selected finish upgrades without losing the project’s main benefit.
Be wary of reducing square footage without reconsidering the layout. A smaller addition can save money, but a design that has simply been squeezed may lose comfortable circulation, storage, or furniture space. Sometimes a more compact but thoughtfully arranged plan performs better than a larger plan with inefficient hallways and leftover corners.
It also helps to separate construction cost from total project cost. Design fees, engineering, surveys, permits, site work, utility upgrades, temporary living arrangements, and contingency funds may all be part of the full financial picture. A thoughtful feasibility review should identify the likely pressure points before you seek contractor bids.
Test the Plan Against Future Needs
Home additions are long-term decisions. A plan that works for your household today should be considered in light of how you may live five, ten, or fifteen years from now.
For some homeowners, that means a first-floor primary suite, wider circulation, a curbless shower, or fewer steps. For others, it means flexible rooms that can shift from playroom to office to guest bedroom. Not every addition needs to anticipate every possible future, but a modest amount of foresight can prevent a costly limitation later.
This is also the time to consider resale without allowing resale to control every decision. A highly personal choice may be exactly right if you expect to stay for many years. On the other hand, dedicating a large portion of the home to an unusually narrow use can affect future appeal. The right balance depends on your goals, neighborhood, budget, and expected length of ownership.
Get a Second Opinion Before Plans Move Forward
Plans are easier to improve when the conversation is still about ideas rather than contracts. An independent advisor can review the layout, feasibility, proportions, likely cost drivers, and questions that may not be obvious from drawings alone. That perspective is particularly useful when you are deciding whether to hire an architect, refine a concept, or send plans out for construction pricing.
After more than 40 years of designing and building additions, Addition Doctors has seen how small planning decisions can shape the final result. Independent advice is not about second-guessing every professional involved. It is about giving homeowners a clear project roadmap and the confidence to move forward with eyes open.
Before you approve a plan, set it aside for a day or two, then look at it again with your ordinary routines in mind. The best addition plan is not the one with the most impressive drawing. It is the one that makes your home work better, fits the house you already love, and remains sensible when the real-world costs and construction details come into view.