
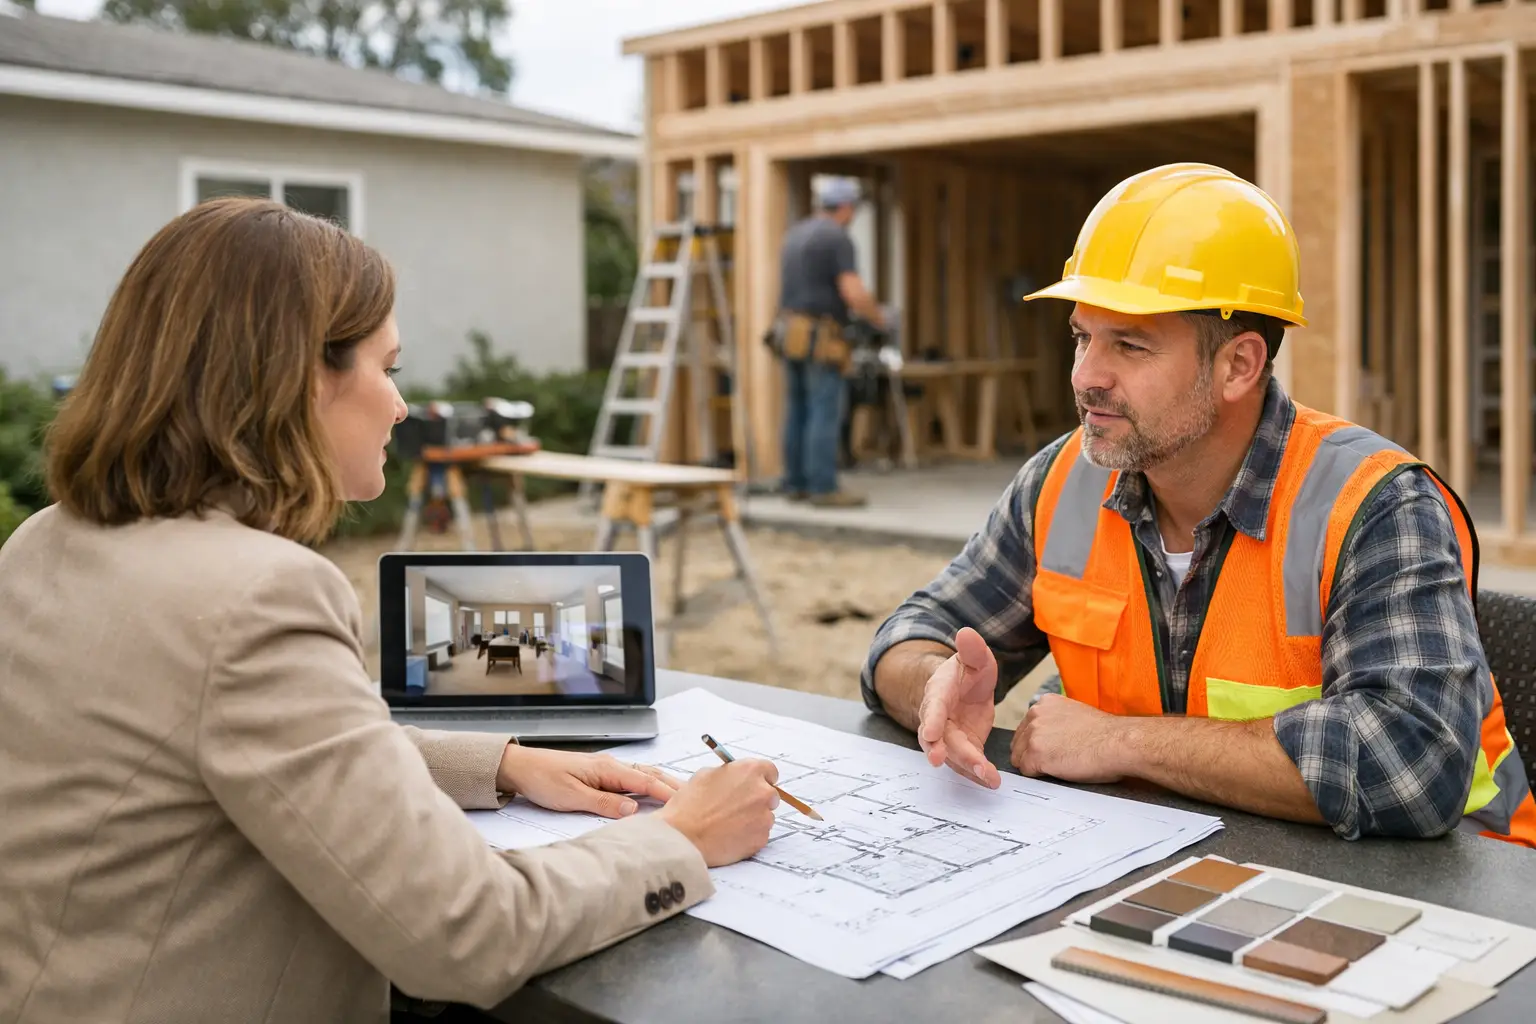
Most homeowners ask the question as if there are only two choices: designer or contractor for additions. In practice, the better question is usually who should help you first, and what decisions need to be made before either one is asked to take the lead.
That distinction matters because home additions go off track early, not late. By the time plans are drawn too large for the lot, the budget is built around unrealistic assumptions, or the addition starts fighting the shape and style of the house, you’ve already spent money that is hard to recover. Good planning protects you from solving the wrong problem with the wrong team.
Designer or contractor for additions: start with the project, not the title
A designer and a contractor do very different jobs, even when there is some overlap in real life. One helps shape the solution. The other figures out how to build it and what it will take to execute. Both can be valuable. Neither is automatically the right first call in every situation.
If you are still deciding what kind of addition makes sense, how much space you really need, whether the layout works, or whether the project is worth doing at all, you are not ready to choose based on title alone. You are still in the planning and feasibility stage.
That is where many homeowners make expensive mistakes. They hire the person who seems closest to construction, when what they really need is experienced guidance to evaluate options before design fees and bids begin.
What a designer brings to an addition project
A good residential designer can be very helpful when the project direction is fairly clear. If you know you want to expand the kitchen into the backyard, add a primary suite over the garage, or create an in-law space with a defined footprint, a designer may help turn that idea into floor plans and exterior concepts.
Designers are often strongest at layout, flow, proportion, and visual character. On the right project, that matters a great deal. An addition should not feel pasted on. It should relate to the scale, rooflines, windows, and architecture of the original house. When that gets missed, homeowners often end up with square footage that technically works but never feels right.
The trade-off is that some designers focus more on the plan than on the practical realities that follow. That does not mean they are doing anything wrong. It simply means design and feasibility are not always the same thing. A beautiful concept can still run into zoning limits, structural complexity, awkward staging, or a budget that does not match the homeowner’s expectations.
If you hire a designer first, make sure your project goals are already fairly well defined. Otherwise, you may spend money revising plans that should have been challenged earlier.
What a contractor brings to an addition project
A qualified contractor brings construction knowledge, pricing perspective, sequencing, and field experience. Contractors understand what it takes to tie new work into an old house, what hidden conditions often appear, and where labor and material costs tend to climb.
That perspective is extremely valuable, especially on remodeling and addition work where surprises are common. A seasoned contractor can often spot buildability issues quickly and tell you whether your expectations are aligned with current market conditions.
But a contractor is not always the best person to define the project from the ground up. Some are excellent at that. Many are better once the scope is more clearly established. If you go to a contractor too early with only a rough wish list, you may get broad pricing, broad assumptions, and broad direction. That can feel helpful, but it may not answer the questions you really need answered.
There is also a structural issue homeowners should understand. Contractors are in the business of building projects. Even honest, capable contractors naturally view the process through that lens. If you still need an objective second opinion about whether to build, how much to build, or whether the addition should be approached a different way, independent advice can be more useful at that stage.
Should you hire a designer or contractor first?
It depends on how far along you are.
If your goals are still fuzzy, your first need is not a designer or a contractor. Your first need is clarity. You need to sort out what problem the addition is solving, how much space is actually required, whether the house and site can support the idea, and what trade-offs you are willing to make.
If the concept is already well considered and you need someone to develop the layout and translate it into plans, a designer may be the logical next step.
If you already have plans or a strong concept and need construction pricing, methods, and execution, then a contractor becomes more important.
The mistake is assuming one professional should carry the whole decision-making process from day one. Additions involve planning, design, budgeting, and construction. Those are related, but they are not the same.
When homeowners benefit from independent guidance before either one
This is the stage many people skip, and it is often the stage that would have saved them the most time and money.
Before hiring a designer or contractor, homeowners often benefit from an experienced feasibility review and project roadmap. That means stepping back and asking a few practical questions. Does the addition belong where you are thinking of placing it? Does it improve the house or just add area? Will it affect circulation, light, rooflines, or resale appeal in ways you have not considered? Are you solving a temporary need with a permanent addition? Are you building the right project for the budget you actually want to spend?
These are not minor questions. They shape everything that follows.
An independent advisor can help you pressure-test the idea before you commit to a path. That guidance is different from hiring someone whose role is to design the project or build the project. It gives you room to think clearly before momentum takes over.
For many homeowners, that is the most valuable step of all.
Designer or contractor for additions: common situations
If you are comparing designer or contractor for additions, a few common scenarios can help clarify the choice.
You know you need more space, but not the best solution
This is a planning problem first. Maybe you think you need a family room addition, but a reworked first floor and smaller bump-out would solve the issue better. Maybe you are considering a second story, but the existing structure and staircase placement make that a poor fit. In these cases, early strategy matters more than rushing to plans.
You have a clear addition concept but no drawings
This is where a designer may be appropriate. If the goals, size range, and location are already grounded in reality, the next step is often turning the concept into a workable design.
You already have plans and need pricing and execution
Now it makes sense to talk seriously with contractors. At this point, contractor input on cost, schedule, construction approach, and bid comparisons becomes essential.
You have conflicting advice from different professionals
That usually means you need a second opinion before moving forward. Conflicting guidance is common in additions because each professional sees the project through a different lens. Someone needs to help you sort through those opinions and decide what truly serves the house and your goals.
A better way to think about the decision
Instead of asking who is better, ask who is best suited for the next decision.
If the next decision is what to build, how much to build, whether it fits the house, and whether it makes financial and practical sense, you need thoughtful planning.
If the next decision is how to draw and refine the chosen concept, you need design.
If the next decision is how to price, schedule, and construct the approved plan, you need a contractor.
That sequence sounds simple, but following it can prevent a lot of unnecessary expense. It also helps homeowners avoid becoming overcommitted to a concept before they have fully evaluated it.
This is one reason some homeowners choose to speak with Addition Doctors early in the process. Independent advice at the front end can help clarify what kind of professional support is actually needed next, rather than guessing and hoping the first hire can solve every problem.
The real goal is not choosing a side
The real goal is building the right addition for your house, your family, and your budget.
Sometimes that starts with a designer. Sometimes it starts with a contractor. Often, it should start with experienced guidance that helps you define the project before either one takes over. That is especially true when the stakes are high, the budget matters, and the wrong early decision could send the project in an expensive direction.
A good addition is not just more space. It is space that fits the home, functions well, and feels like it belonged there all along. The best first step is the one that helps you see that clearly before you commit.