
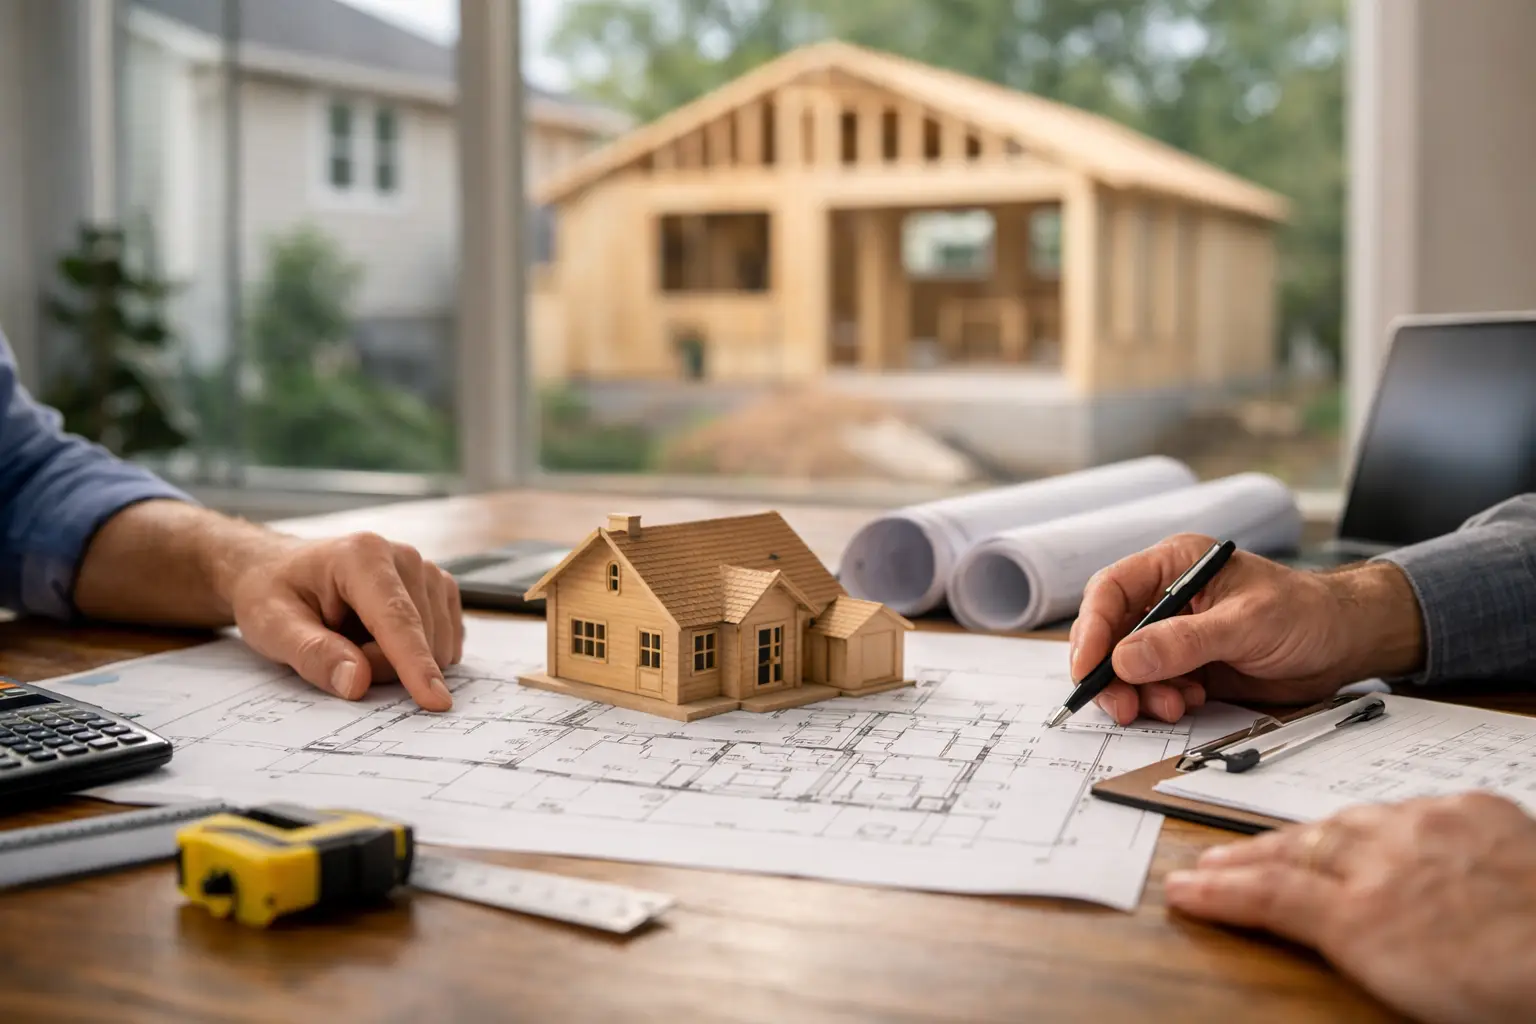
You can spend months sketching ideas, collecting inspiration, and talking yourself into a larger kitchen or new primary suite, only to learn later that the lot, budget, or layout never made the project practical in the first place. That is why a homeowner guide to addition feasibility matters so much. Before you hire an architect, request contractor bids, or commit to plans, you need a clear read on whether the addition actually makes sense.
Feasibility is not just about whether an addition can be built. In many cases, it can. The better question is whether it can be built in a way that fits your house, solves the right problem, stays within a realistic investment range, and avoids forcing awkward compromises into the rest of the home.
What addition feasibility really means
Homeowners often think of feasibility as a permit or zoning issue. That is part of it, but only part. A project can be legally allowed and still be a poor idea.
A sound feasibility review looks at the whole picture. It asks whether the lot can support the addition, whether the existing house can accept it gracefully, whether the circulation will improve or get worse, and whether the budget aligns with the level of work required. It also looks at whether the new space will feel like a natural extension of the home or like a fix that created three new problems.
That broader view is where expensive mistakes are usually prevented. The earlier you understand constraints and trade-offs, the more control you have.
A homeowner guide to addition feasibility starts with the real goal
Most homeowners begin with square footage, but square footage is rarely the real issue. The real issue may be that the kitchen is isolated, the family room is too small, the primary bedroom lacks privacy, or an aging parent may need first-floor living.
That distinction matters. If you define the project too narrowly, you can end up designing an addition around a symptom instead of the problem. I have seen homeowners plan a large rear addition when a smaller reconfiguration and modest expansion would have served them better. I have also seen families try to avoid a second story because it sounded too ambitious, even though the site made a one-story addition far more disruptive and less practical.
Before evaluating what can be added, be honest about what must improve. Better function should lead the conversation, not just more area.
Questions worth answering first
How do you use the house now, and where does it fall short? Which spaces are too small, poorly connected, or simply in the wrong place? Is your goal resale, long-term living, multigenerational use, or aging in place?
The more clearly you can answer those questions, the easier it becomes to judge whether an addition is feasible in a meaningful sense.
Site and zoning can shape the project quickly
Some feasibility issues show up on paper before anyone talks design style or finishes. Setbacks, lot coverage limits, easements, septic locations, flood zones, and height restrictions can narrow your options right away.
This is one reason homeowners should be cautious about getting attached to a specific concept too early. A beautiful idea is not always a buildable one. Corner lots, narrow lots, and homes with unusual placement on the property often create constraints that are not obvious until someone studies the site carefully.
Even when zoning allows an addition, there may be practical site concerns. Will the grading create foundation costs? Will the addition interfere with drainage? Does the driveway, deck, or garage placement create circulation problems outside? These are not glamorous planning topics, but they are the kind that affect cost and design from the start.
The existing house has a vote
One of the most overlooked parts of a homeowner guide to addition feasibility is the existing house itself. Your home is not just a platform waiting for extra square footage. It has structure, proportions, rooflines, window patterns, and circulation paths that can either support an addition well or fight it at every step.
Good additions feel like they belong. That does not mean they must copy every detail exactly, but they should respect the scale and character of the original house. If the addition overwhelms the home, creates a heavy roof mass, or leaves the old and new portions feeling disconnected, the project may be technically possible but still poorly conceived.
Inside the house, the same principle applies. Where will people enter the new space? Will the addition improve flow or create long hallways and leftover rooms? Will the project make the existing kitchen, stairs, mudroom, or family spaces work better, or just larger?
Sometimes the biggest red flag is not outside but in the transition between old and new. If the connection is awkward, the whole project tends to feel forced.
Budget feasibility is more than construction cost
Homeowners usually ask, “Can we afford the addition?” A better question is, “Can we afford the right version of the addition?”
There is a big difference. A number that seems manageable at first may only support a stripped-down version of the project, or a version that leaves major related work undone. Additions often trigger costs beyond the new square footage itself. You may need structural modifications, HVAC upgrades, electrical service changes, foundation work, roofing tie-ins, window replacements, or interior remodeling where the old house meets the new work.
Then there are soft costs and decision costs. Design fees, engineering, surveys, permitting, and planning revisions all count. So does the cost of making a rushed decision later because the early planning was incomplete.
This is where independent advice can be especially valuable. A realistic budget discussion should happen before you commit to full design work, not after. If the project and budget are out of alignment, it is better to know that early while options are still open.
Feasible does not always mean advisable
A project may be affordable on paper and still be hard to justify. If the addition solves only a minor issue, creates visual imbalance, or pushes the house beyond what is appropriate for the site or neighborhood, the investment deserves a second look.
That does not mean every decision should be based on resale. Many homeowners are building for themselves, not for the next owner. Still, it helps to understand when you are making a lifestyle choice versus a financially efficient one. There is nothing wrong with either, as long as you know which one you are making.
The best feasibility reviews compare options, not just one idea
One of the costliest mistakes in early planning is evaluating only a single concept. If you start with one fixed solution, you can miss a better one.
A rear addition might compete with a side addition, an over-garage expansion, or a partial second story. A larger one-story plan might cost more than a smaller two-story plan once foundation and roofing are considered. A major addition might even make less sense than a strategic interior reworking with a modest bump-out.
Feasibility improves when options are compared side by side. Not every option needs full drawings, but each should be tested against the same criteria: function, fit, complexity, cost range, and impact on the existing home.
This is also where emotion needs a little discipline. Most homeowners have a preferred idea before the analysis begins. That is normal. But thoughtful planning works best when the project earns its direction instead of assuming it.
When to get guidance before hiring design or construction help
If you are still asking basic strategy questions, you are probably too early to go straight to construction bids. Contractors are usually best at pricing and building defined work, not helping homeowners sort through unclear project direction. Architects and designers play a critical role too, but design time is most productive when the homeowner starts with a better understanding of goals, constraints, and likely feasibility.
That early stage is where experienced guidance can save time and money. A feasibility review or planning consultation can help you pressure-test ideas, identify likely obstacles, and develop a project roadmap before larger commitments are made. Addition Doctors works in exactly that space, helping homeowners make smarter early decisions before moving into plans, bids, and contracts.
A practical way to think about feasibility
If you want a simple standard, ask whether the addition does four things at once. It should solve the real problem, fit the house, fit the site, and fit the budget range you can comfortably support. If one of those four is weak, the project may need to change.
That is not bad news. In many cases, the most successful additions are not the biggest or most expensive ones. They are the ones that came from careful thinking early on, when changes were still easy and assumptions could still be challenged.
A good plan should make you feel more settled, not more confused. If the project only works when every assumption goes your way, keep asking questions. The right addition usually becomes clearer when you stop chasing extra space and start defining what a better home would actually look like for the way you live.