
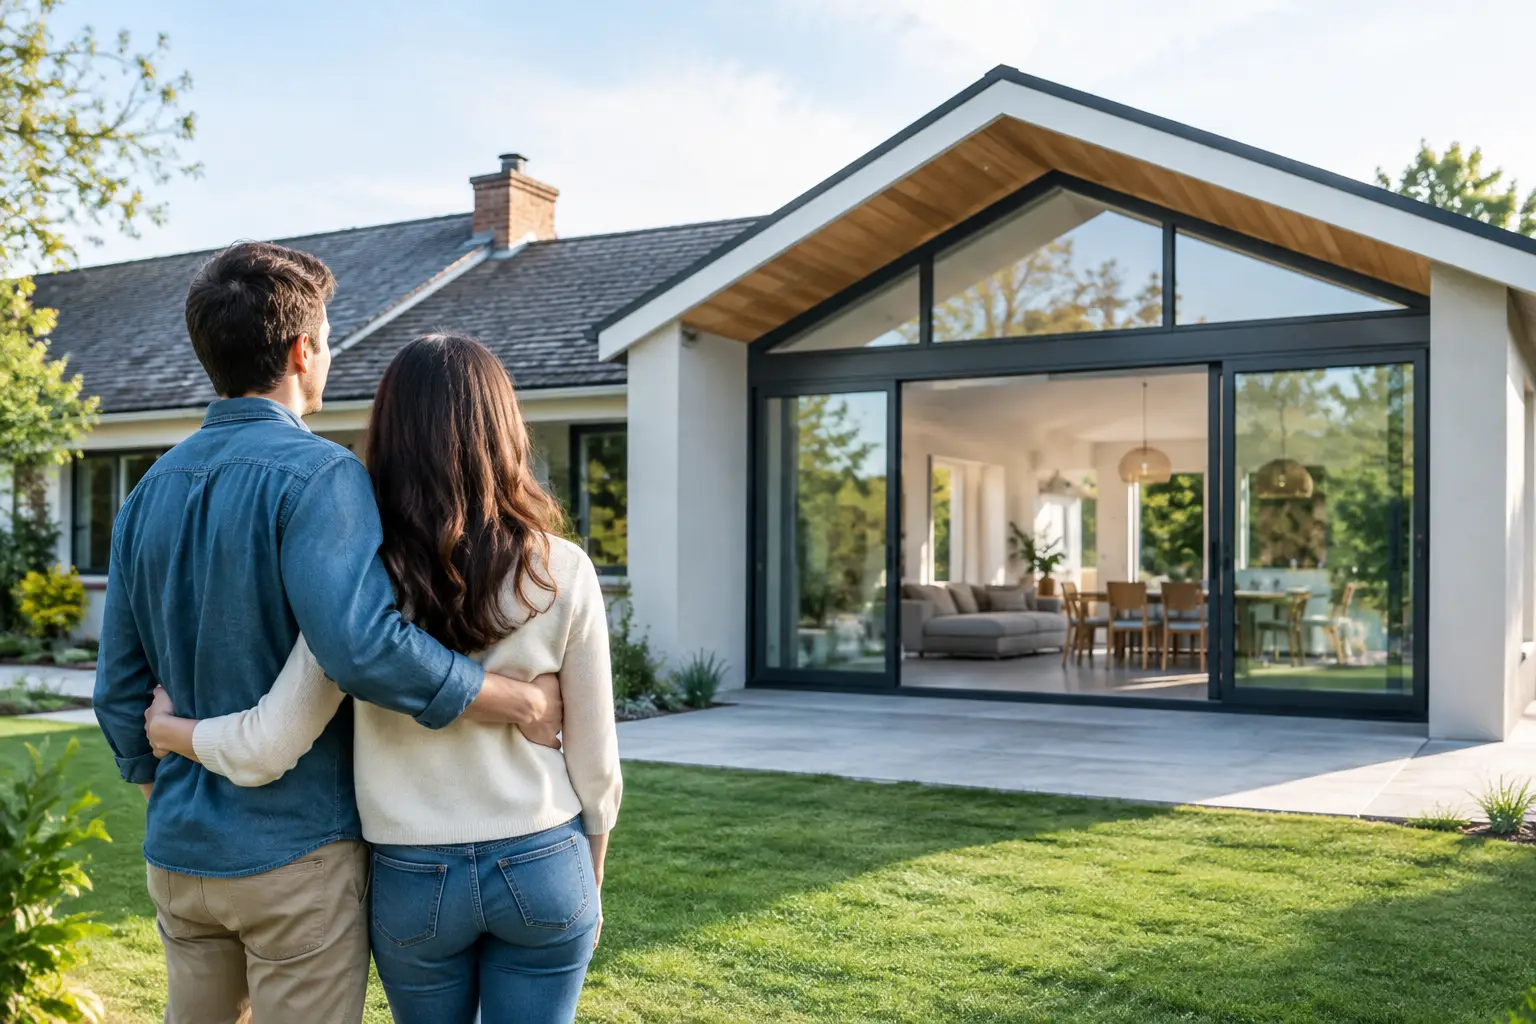
A house can have plenty of square footage and still fail the people living in it. The kitchen may be too tight for family life, bedrooms may lack privacy, or the only available bathroom may be up a flight of stairs. The best ways to expand house space begin with that reality: solve the daily problem first, then decide how much new space is actually warranted.
After more than four decades around home additions, one lesson holds up remarkably well: the most satisfying projects are rarely the ones that add the most square feet. They are the ones that make the entire house work better while respecting its scale, character, site, and budget.
1. Rework Existing Space Before Building New
Before planning an addition, take a hard look at space you already own. An unused formal dining room, oversized living room, isolated laundry room, or poorly arranged bedroom wing may hold the answer. Removing or relocating one wall can sometimes create a kitchen, mudroom, office, or family gathering area that feels dramatically better.
This is not an argument against additions. It is a way to keep an addition from becoming an expensive solution to a planning problem. If the existing house has a confusing circulation pattern, adding rooms without addressing it can simply make the confusion larger.
A feasibility review should consider both possibilities together. For example, a modest rear addition may allow you to reorganize the kitchen and family room inside the original footprint. That can provide a much better result than attaching a large new room to an unchanged, undersized kitchen.
2. Extend the Rear of the House
For many homes, a rear addition is the most natural way to gain living space. It can expand a kitchen, create a family room, add a breakfast area, or form a more useful connection to the backyard. Because the addition is often less visible from the street, it may offer greater design flexibility than a front expansion.
The key question is not simply whether there is room behind the house. It is whether the new space can connect naturally to the old one. A rear addition that requires people to pass through a narrow hallway or leaves the original rooms dark and disconnected may look fine on paper but feel awkward every day.
Pay attention to how the rooflines meet, where natural light will come from, and how the addition relates to patios, decks, gardens, and drainage. A well-planned rear addition should feel like part of the house, not a box placed at the back of it.
3. Build Up When the Lot Is Constrained
A second-story addition can be an excellent answer when the yard is small, setbacks limit ground-level expansion, or preserving outdoor space matters. It is commonly considered for additional bedrooms, a primary suite, a home office, or a complete upper-level reconfiguration.
Building up, however, is not automatically the less expensive option. Structural upgrades, temporary roof removal, stair placement, mechanical changes, and the disruption of opening the house can make it a complex project. The existing foundation and framing may need evaluation before a design direction is chosen.
There is also an architectural question. A one-story ranch can look out of proportion if a new second floor is simply dropped on top. Sometimes the better strategy is a partial second story, a rear upper-level addition, or a design that uses dormers and roof forms to maintain the home’s character. This is where experienced guidance early in the process can prevent a costly false start.
4. Convert an Attic, Basement, or Garage Carefully
Converting unfinished space can seem like the obvious economical choice, and sometimes it is. Attics can become bedrooms or offices. Basements may work well for recreation, guest space, or an in-law suite. Attached garages can provide a mudroom, family room, or accessible first-floor bedroom.
But a conversion is only a good addition alternative when it meets practical requirements. Ceiling height, stair access, insulation, waterproofing, emergency egress, heating and cooling, and local code requirements can change the economics quickly. A damp basement or low attic may cost more to make comfortable than homeowners expect.
Garage conversions deserve particular care. They can improve daily living, but losing protected parking and storage may hurt the home’s function or market appeal. Consider whether a garage addition or a smaller bump-out could solve the need without creating a different problem.
5. Add a Purposeful Bump-Out
Not every expansion needs a full room addition. A bump-out of a few feet can make a major difference in the right location. It may create room for a kitchen island, a breakfast banquette, a larger shower, a walk-in closet, or a small desk area.
This approach works best when the room is close to being functional but lacks one critical dimension. A six-foot-deep kitchen extension may be far more valuable than a large new room if it improves circulation, storage, and how the family uses the center of the house.
Small additions still require serious planning. Their cost per square foot can be high because foundations, roofing, windows, permits, and structural work are still involved. The value comes from targeted improvement, not from a bargain price.
6. Create a First-Floor Primary Suite
A first-floor primary suite is one of the best ways to expand a house for homeowners thinking beyond their immediate needs. It can provide privacy for a multigenerational household, make the home more comfortable after an injury or surgery, and support aging in place without forcing a move.
The strongest designs make the suite feel integrated rather than isolated. It should have a logical relationship to the main living areas while preserving a sense of retreat. A bedroom, accessible bath, closet space, and a clear path from parking or the main entrance all deserve attention.
This is also a project where proportion matters. An oversized suite attached to a modest house can feel visually and financially out of balance. The goal is not to duplicate a luxury hotel room. It is to create a comfortable, durable space that belongs to the home.
7. Plan an In-Law Suite Around Real Privacy
An in-law suite can be a thoughtful solution for aging parents, adult children, long-term guests, or a caregiver. Yet the phrase covers a wide range of needs. A bedroom and bath near the family room is very different from a self-contained suite with a sitting area, kitchenette, separate entrance, and accessible features.
Start with the anticipated level of independence. If the occupant will share meals and household routines, a connected suite may be appropriate. If privacy is essential, think through sound control, parking, entrances, laundry, and whether local rules affect accessory dwelling units or kitchen facilities.
The most common mistake is treating an in-law suite as a standard bedroom addition and addressing its real use later. A clear concept layout should establish the boundaries, connections, and future flexibility before plans are commissioned.
8. Expand the Whole House With a Long-Term Roadmap
Some homes need more than one new room. A whole-house expansion may combine a kitchen addition, family room, garage, mudroom, primary suite, or second story. These projects can be transformative, but they have more moving parts and more opportunities for early decisions to create expensive consequences later.
Begin with priorities, not a wish list. Which problems must be solved now? What can wait? Is the goal to stay in the home for five years, twenty years, or indefinitely? Answers to those questions influence layout, investment level, accessibility, and the degree of finish that makes sense.
A phased project can work well if each phase has been considered from the beginning. For instance, a new garage might be designed to support a future suite above it, or a kitchen addition might include the structural planning needed for a later family room. Phasing without an overall roadmap often leads to duplicated work and mismatched design.
Before Choosing an Addition Type, Test the Fit
The best option depends on more than available space and personal preference. Zoning setbacks, lot coverage, utility locations, structural conditions, neighborhood context, and budget all shape what is realistic. So does the existing home’s architecture. A successful addition should look and feel as though it was always part of the original house, even when it provides a very modern way of living.
Before hiring an architect, designer, or contractor, it is wise to clarify the problem you are solving, compare more than one strategy, and understand the trade-offs. Independent advice can be especially useful at this stage because it keeps the conversation focused on your needs rather than on selling a particular construction approach.
The right expansion is the one that gives your household a better everyday life and a clear project roadmap. Start there, and the size, style, and location of the addition become much easier decisions to make.