
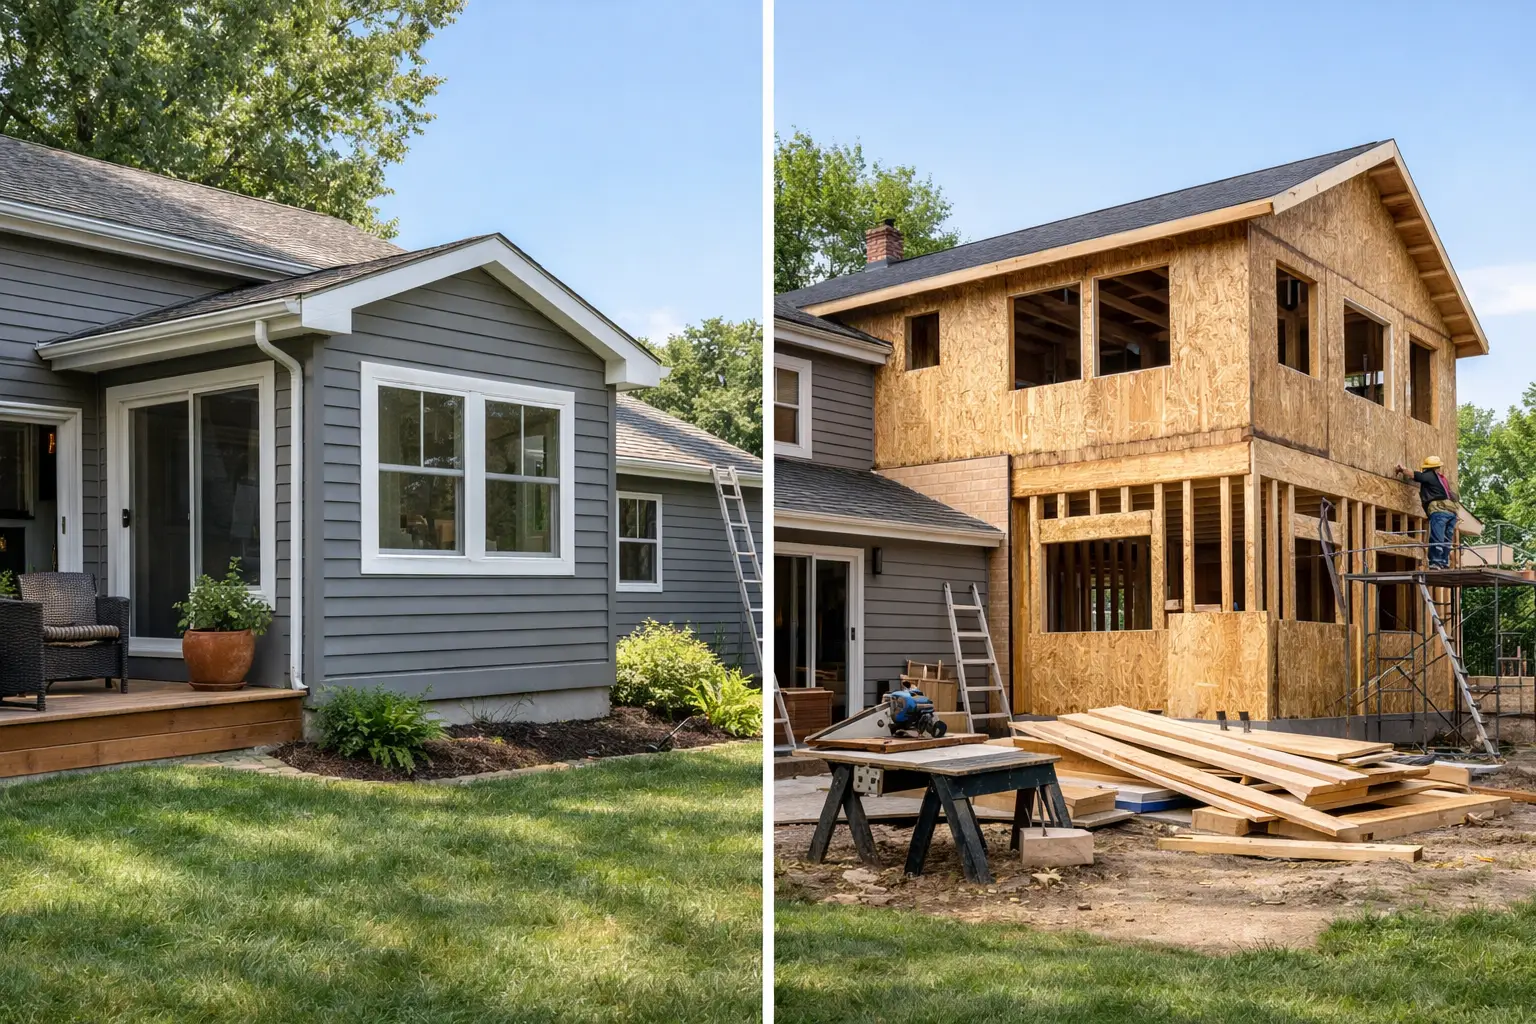
A few feet can make a remarkable difference in a house. Extending a kitchen wall by six feet may create room for an island, better circulation, and the storage a family has been missing. But that same small change can also introduce structural work, zoning limits, and design decisions that are easy to underestimate. When weighing a bump out versus full addition, the right answer is rarely just about adding the most square footage for the least money. It is about solving the real problem without creating a project that feels out of scale with the home or the budget.
After decades of planning and building additions, one lesson remains consistent: homeowners are usually better served by defining how they need the house to work before deciding how far the exterior wall should move.
What Is a Bump Out?
A bump out is a modest extension of an existing room. It typically projects from one exterior wall rather than creating a large, fully independent new room. A kitchen bump out might be four to eight feet deep and run along part or all of the rear wall. A primary bathroom bump out could provide enough space for a larger shower, double vanity, or linen storage.
Because it is smaller, homeowners sometimes assume a bump out is a simple or inexpensive project. That can be true, but only under the right conditions. A bump out still requires a foundation or engineered support system, roof integration, exterior finishes, insulation, windows, electrical work, and usually heating and cooling adjustments. If it alters a load-bearing wall, the structural work may be significant regardless of the addition’s size.
The primary advantage is efficiency. A well-planned bump out can improve a room that is already close to working. It is often especially effective for kitchens, breakfast areas, bathrooms, mudrooms, and compact family rooms where an additional 50 to 150 square feet changes daily usability.
What Makes a Full Addition Different?
A full addition is a more substantial expansion, usually designed as a complete new space or a major enlargement of several connected rooms. It may include a family room, primary suite, in-law suite, garage, first-floor bedroom, or a significant kitchen and living area expansion.
This type of project generally involves more foundation work, more roof area, greater mechanical needs, and a deeper level of architectural planning. It also gives you more freedom. Instead of trying to make an existing room do something it was never proportioned to do, a full addition can create a properly sized, purpose-built space.
That freedom comes with responsibility. The larger the addition, the more important it becomes to consider sightlines, roof forms, window proportions, exterior materials, drainage, setbacks, and how the new space connects to the original circulation of the home. A full addition that is technically well built can still feel like an attachment if these decisions are not considered early.
Bump Out Versus Full Addition: Start With the Problem
The decision should begin with a clear diagnosis of the existing house. Ask what is not working now. Is the kitchen too narrow for two people to cook at once? Is there no place for a dining table? Does the family need a first-floor bedroom and bath for aging in place? Are you trying to create space for a growing household, or simply make the current space function better?
A bump out is usually the stronger option when the room has a good basic layout and needs a targeted improvement. For example, a kitchen may already have sensible connections to the dining room and living room but lack enough width for an island. Extending one wall could solve that problem without rebuilding the entire first floor.
A full addition is more appropriate when the problem is fundamental. If the kitchen has poor circulation, limited light, no meaningful connection to living spaces, and inadequate storage, a small projection may only improve one part of a flawed plan. Similarly, adding a few feet to a cramped bedroom will not create a true primary suite if the project also needs a bathroom, closet space, privacy, and accessible circulation.
The most costly mistake is choosing the smaller project because it sounds safer, then discovering halfway through design that it does not solve the need. The opposite mistake is assuming a larger addition is automatically better when a thoughtful reconfiguration and modest expansion would do more for less disruption.
Cost Is Not Proportional to Square Footage
Homeowners often compare the price of a bump out and a full addition by dividing expected cost by square footage. That calculation can be misleading.
A bump out can have a high cost per square foot because it still needs many of the same systems as a larger addition: excavation, foundation, framing, roofing, insulation, siding, windows, electrical, and interior finishes. There is no economy in building only part of a roof connection or opening only part of an exterior wall. Small projects can also require careful structural engineering, particularly when they use cantilevered framing or extend over an existing basement.
A larger addition usually has a higher total cost, but some fixed costs are spread across more square footage. It may provide better value if you genuinely need the space and can design it efficiently. Still, more area means more finishes, more heating and cooling capacity, more site work, and potentially more extensive permit review.
The useful question is not, “What costs less per square foot?” It is, “What investment gives us a durable solution that fits how we intend to live here?” A feasibility review before design can help identify whether the intended scope is realistic for the property and the budget.
Site Limits Can Decide the Question
Your lot may narrow the choices before aesthetics or budget do. Zoning setbacks, lot coverage limits, easements, septic systems, flood requirements, and utility locations can restrict how and where an addition can be built.
A rear bump out may fit within a setback where a deeper full addition does not. On another property, an addition may need to extend farther to justify the expense of relocating utilities, rebuilding a deck, or modifying drainage. Corner lots, historic districts, and homes with unusual site conditions can introduce additional review requirements.
Do not rely on an online property map or a neighbor’s project as proof that your plan will be allowed. Local rules change, prior work may have received a variance, and details such as the location of an overhang or foundation can matter. Confirm the constraints before paying for detailed plans built around an assumption.
Think Carefully About Architecture and Proportion
A successful addition should look and feel as though it belongs to the original house. This does not require copying every old detail exactly, but it does require respecting the home’s proportions, massing, roof shapes, window patterns, and materials.
Bump outs can be deceptively difficult in this regard. A shallow projection with an awkward little roof, undersized windows, or mismatched siding can look like an afterthought. A modest addition often needs more design discipline than homeowners expect because every exterior detail is visible in relation to the existing home.
Full additions present a different challenge. They can overpower a smaller original house if the new volume is too tall, too wide, or too visually prominent from the street. The best solutions often use thoughtful transitions: a connector, a lower roof line, a recessed wall plane, or a rear placement that preserves the character of the main structure.
Interior proportion matters just as much. A large new room connected through a narrow doorway can feel disconnected. A small bump out that leaves the original room too shallow for furniture may not function as intended. Concept-level planning is the point to test these relationships, before drawings become expensive to revise.
Consider Construction Disruption and Phasing
Both choices affect daily life, particularly when they involve a kitchen, bathroom, or primary bedroom. A bump out may seem less disruptive, but opening an exterior wall and rebuilding part of a heavily used room can still be challenging. Temporary walls, dust control, weather protection, and limited access may be part of the construction plan.
A full addition can sometimes allow more of the work to occur outside the existing home until the new structure is ready to connect. That does not eliminate disruption, but it may offer better phasing for certain projects. A new primary suite or family room addition, for example, may be easier to live through than a small kitchen expansion that requires the heart of the home to be under construction for much of the project.
Discuss phasing early, not after plans are complete. It can influence where the addition goes, how it connects, and whether a temporary kitchen or alternate living arrangement is needed.
A Better Way to Make the Decision
Before hiring an architect, designer, or contractor, develop a simple project roadmap. Document the rooms that need to change, the way your household uses them, the features that are non-negotiable, and the level of investment you are prepared to consider. Then evaluate at least two plausible approaches, not just one preferred idea.
For many homeowners, that means comparing a targeted bump out with a larger but more complete addition. Sketching both at a concept level often reveals the trade-offs quickly. One may preserve more yard but compromise furniture layout. The other may cost more but create a far more useful long-term plan.
Independent advice is particularly valuable at this stage. A second opinion from someone who understands design, construction, and the way additions come together can help you identify what has been overlooked before you commit to design fees or contractor bids.
The goal is not to make the smallest addition possible or the largest one you can afford. It is to make a thoughtful decision that improves your daily life, respects the house you already own, and gives every future planning decision a clear direction.