
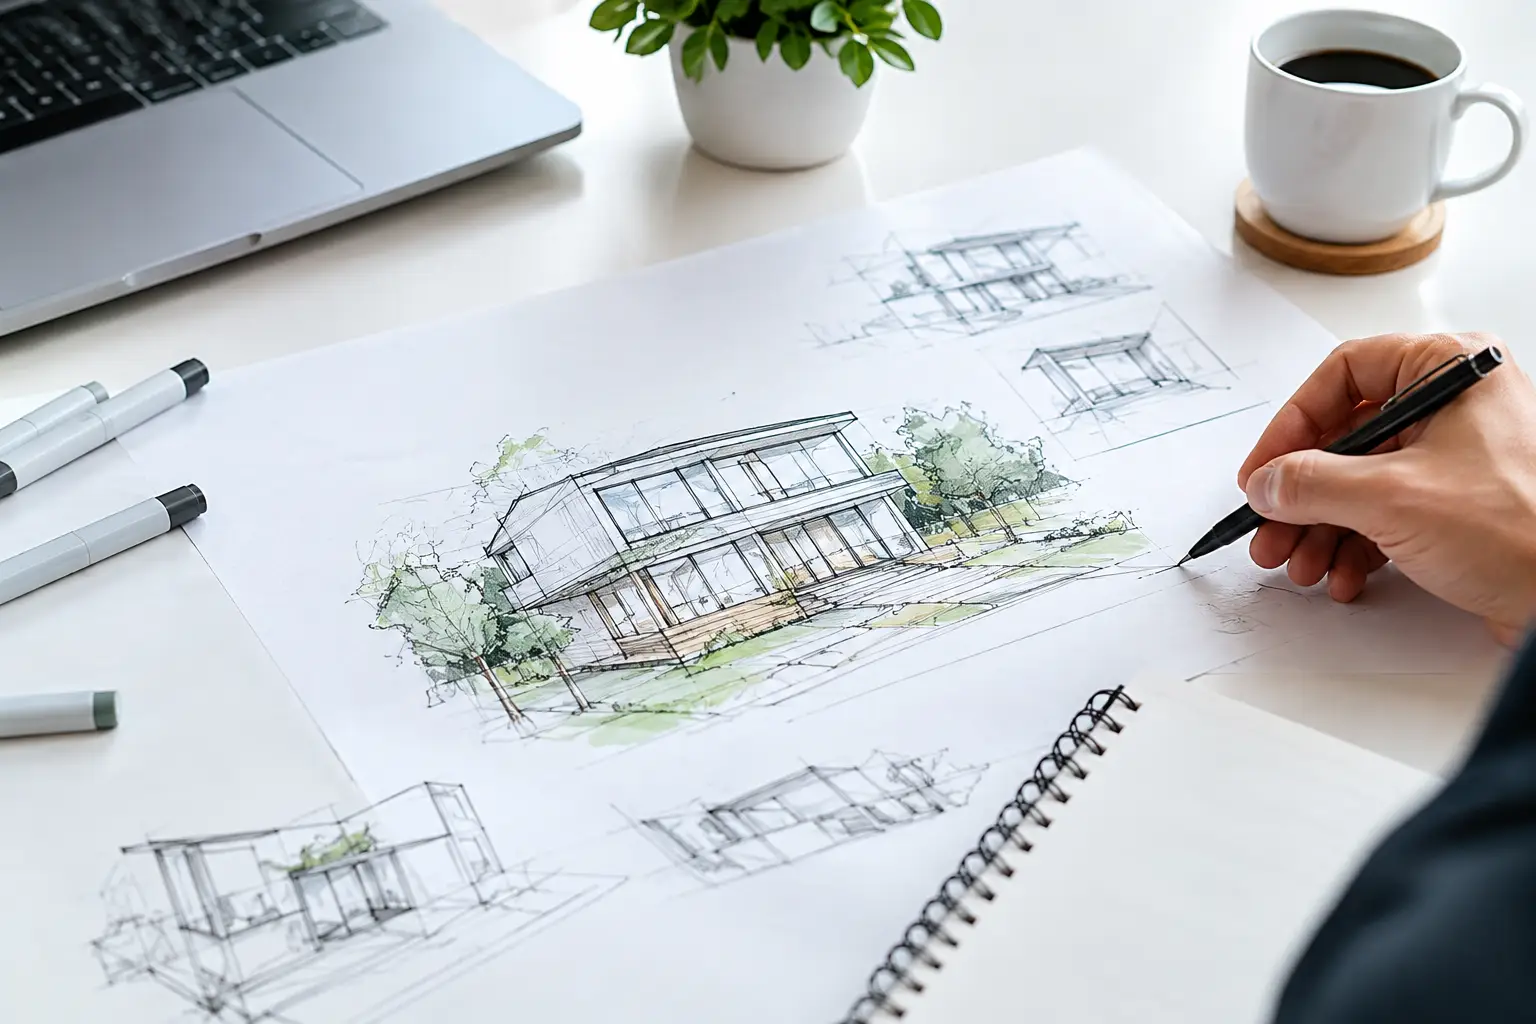
A concept sketch is where a home addition stops being a hopeful idea and starts becoming something you can evaluate. The best addition concept sketch examples do not try to be permit-ready drawings. They help you answer more useful early questions: Where should the space go? How will people move through it? What happens to the existing rooms? Will the addition feel like it belongs on the house?
After more than 40 years of designing and building additions, I have seen homeowners make expensive commitments based on a single attractive exterior image or a floor plan that added square footage without solving the real problem. A simple, thoughtful sketch can expose those issues before you pay for detailed plans, engineering, or contractor bids.
What a Concept Sketch Should Accomplish
A concept sketch is an early planning tool, not a finished design. It can be hand-drawn, created digitally, or developed during a planning session. Its purpose is to show the basic relationship between the existing home, the proposed addition, and the property.
At a minimum, it should identify the proposed footprint, room uses, approximate dimensions, doors, windows, and major circulation paths. A useful sketch also acknowledges constraints such as setbacks, septic systems, easements, driveway access, grade changes, and the locations of kitchen or bathroom plumbing.
The value is not in polished graphics. It is in seeing the trade-offs clearly. A larger addition may provide more room but consume the backyard. A rear addition may be the easiest place to build, yet it could turn a once-bright kitchen into an interior passageway. Good planning makes those consequences visible early.
7 Addition Concept Sketch Examples to Consider
1. The Rear Family Room Addition
This is often the first idea for a home with a small, disconnected living area: extend off the back of the house to create a family room, perhaps with a wall of windows toward the yard. The concept sketch should show the existing rooms that connect to it, not just the new room itself.
For example, a 16-by-20-foot family room may look adequate on paper. But if the only access is through a narrow dining room, the dining room can become a hallway. The sketch should test whether a wider opening, a changed furniture layout, or a different connection point would improve daily use.
The exterior deserves equal attention. A rear addition should not appear to be a shallow box attached to the house. Roof pitch, window proportions, siding transitions, and the location of the foundation line all affect whether the new space feels original to the home.
2. The Kitchen Expansion With a Bump-Out
Not every kitchen needs a large addition. Sometimes an 8-to-12-foot projection can create room for an island, a breakfast area, or a better pantry arrangement. This is one of the most useful addition concept sketch examples because it forces a homeowner to distinguish between needing more kitchen space and needing a better kitchen layout.
A sketch for this option should show cabinets, appliances, island clearance, and paths to the dining room, mudroom, or backyard. It should also identify what remains in the existing kitchen. Moving a refrigerator or range is relatively straightforward in a concept plan. Relocating a load-bearing wall, major plumbing stack, or electrical panel may change the feasibility and cost considerably.
The trade-off is that a small addition can still require substantial work. A bump-out may involve foundation work, roof modifications, structural changes, and new heating and cooling capacity. It can be an efficient solution, but it should be evaluated as a whole project, not as a minor cosmetic update.
3. The First-Floor Primary Suite
A first-floor primary suite is commonly considered by homeowners who want more privacy now or better aging-in-place options later. The concept sketch should include more than a bedroom, bathroom, and closet. It needs to show how the suite relates to the home’s public spaces, the yard, and the entry sequence.
One layout may connect the suite directly to a living room, which is convenient but can reduce privacy. Another may use a short hall or vestibule, creating a more comfortable separation but requiring additional square footage. Neither is automatically right. The best choice depends on the home’s layout and how the household lives.
This sketch should also consider door widths, a curbless shower possibility, bathroom turning space, and a route from parking to the bedroom that does not require navigating stairs. Those decisions are easier and less costly to consider before detailed plans are underway.
4. The Garage With Living Space Above
Adding a garage with a room above can solve several needs at once: covered parking, storage, a home office, a guest room, or space for an adult child. It can also become one of the most visually demanding additions because its mass can overwhelm the original house.
A concept sketch should show the garage’s width, height, roof form, connection to the house, and driveway approach. It should also show whether the upper level aligns with existing floor heights. A room above a garage often introduces stair placement challenges. If the stairs consume the existing kitchen, mudroom, or hallway, the apparent efficiency of the idea can disappear.
This option works best when the garage reads as a compatible secondary structure or when its scale and architectural details are carefully controlled. Matching materials alone is not enough. Proportion matters.
5. The Side Addition That Reorganizes the House
A side addition can be an excellent answer when the rear yard is valuable, the lot is wide enough, and the home has a logical side entry or service area. It may accommodate a larger kitchen, mudroom, laundry room, powder room, or family room while preserving the backyard.
The concept sketch needs to account for side-yard setbacks and daylight. A side addition that blocks the only windows serving a living room or stair hall can create a darker, less appealing interior. It should also show how the new roof intersects the existing roof. Awkward roof transitions are a common sign that the footprint has not been thought through far enough.
This is also a good example of why square footage is not the only measure of success. A modest side addition that organizes coats, groceries, laundry, and daily traffic can improve the whole house more than a much larger room placed in the wrong location.
6. The In-Law Suite With Independent Access
An in-law suite concept should begin with the level of independence the occupant will actually need. Some families want a bedroom and bath near the household. Others need a sitting area, kitchenette, private entrance, and accessible parking route. The sketch should reflect that distinction honestly.
It should also test privacy in both directions. A suite entered through the center of the family room may work for short visits but feel intrusive for long-term living. A separate exterior entrance can help, but it introduces questions about safety, weather protection, grading, and how the addition fits the home’s front or side elevation.
Local zoning rules may affect whether a kitchenette, separate address, or accessory dwelling arrangement is allowed. That is a feasibility question to investigate before spending heavily on architectural drawings.
7. The Second-Story Addition
A second-story addition preserves yard area and can make sense where the existing footprint is already well organized. It is also one of the projects where an early concept sketch must be paired with realistic structural and construction planning.
The sketch should show where the new stairs land, which walls below may carry loads, and how the upper floor will relate to the existing roof. It should also show the home’s overall height and mass from the street. A full second story can dramatically change the character of a one-story home.
Homeowners sometimes focus on the new bedrooms and baths upstairs while overlooking the disruption below. Depending on the structure and scope, the project may require temporary relocation, major demolition, or extensive work to bring existing systems into alignment. A second story can be the right solution, but it is rarely the simplest one.
How to Compare Sketches Before Choosing a Direction
Do not judge concept sketches only by which one has the largest room or the most impressive exterior. Put each option through the same practical questions. Does it solve the daily problem that prompted the project? Does it preserve the parts of the home and property you value? Does it create an awkward leftover space? Can it fit the architectural character of the original house? And does its likely complexity align with your budget and tolerance for disruption?
It is also wise to compare at least two approaches. For instance, a rear kitchen addition might be compared with a smaller side addition and an interior reconfiguration. The first option may create more square footage, while the second may offer a better cost-to-benefit relationship. You cannot see that trade-off if you begin detailed design with only one assumed solution.
An independent feasibility review can be particularly helpful at this stage. Before selecting an architect, designer, or contractor, experienced guidance can help you assess whether a promising sketch is practical, what questions it has not yet answered, and which direction deserves further investment.
A Sketch Is the Beginning of Better Decisions
The right concept sketch does not tell you exactly what the project will cost or replace the detailed work required for construction. It gives you a clearer project roadmap. It helps you move from “we need more space” to “this is the problem we are solving, this is how the addition might work, and these are the compromises we are willing to make.”
That clarity is worth developing before design fees and construction contracts begin. A thoughtful sketch may be simple, but it can prevent a very complicated mistake.