
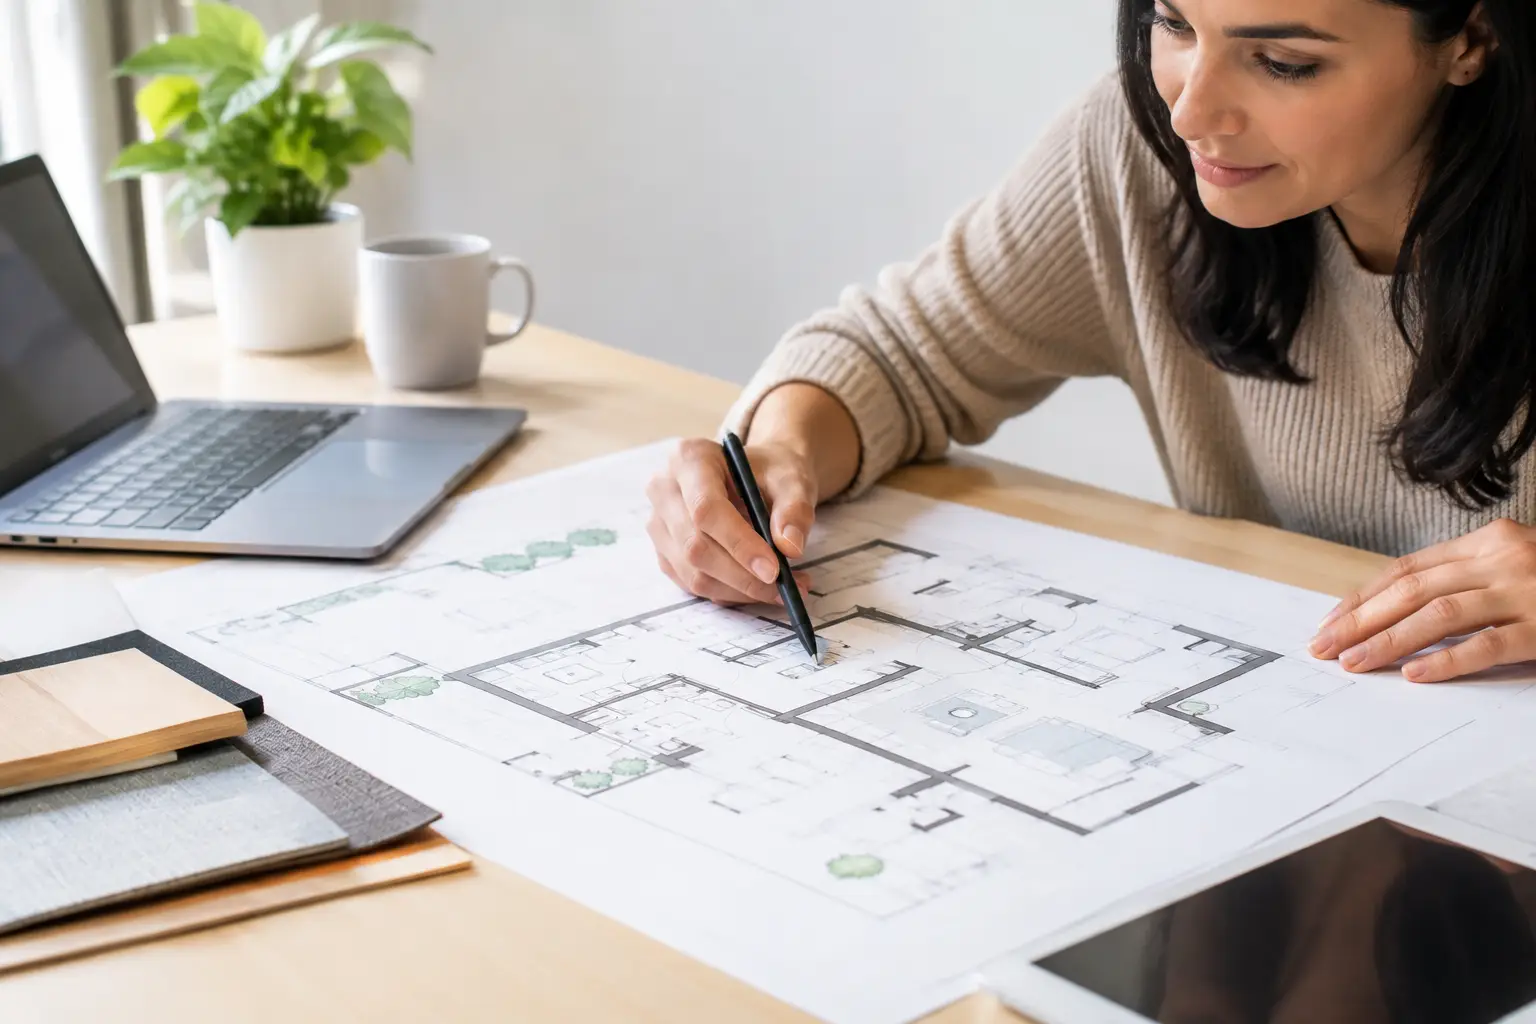
A home addition can have beautiful finishes, quality construction, and plenty of new square footage, yet still feel disappointing every day. The cause is often not the materials or the builder. It is the layout. Learning how to avoid layout mistakes before design begins is one of the most valuable things a homeowner can do, because correcting a room arrangement on paper is far less costly than correcting it after framing.
After more than 40 years of planning and building additions, I have seen the same pattern repeatedly: homeowners focus first on the room they want, then discover too late that the new space has weakened the way the rest of the house works. A good addition should solve a real problem while feeling connected to the original home. It should not simply add rooms to the side or back of a house.
Start With Daily Life, Not a Wish List
Most layout problems begin with a reasonable request: a larger kitchen, a family room, a primary suite, or space for an aging parent. The mistake is treating that request as the complete definition of the project.
Before anyone draws a plan, consider what happens in and around the proposed space on an ordinary weekday. Who enters the house first? Where do backpacks, groceries, coats, and shoes go? Does one person cook while another does homework? Do guests need to pass through a private area to reach a bathroom? These details reveal how a home functions, not just how many rooms it has.
A kitchen expansion, for example, may need a better connection to the garage or backyard more than it needs another 100 square feet. A family room may need sightlines to the kitchen and outdoor living area, but it may also need a way to close off noise. A primary suite addition may improve privacy, yet create a long, dark hallway if it is attached without enough thought.
Write down the frustrations you experience now, along with the routines you want the addition to support. This becomes a more useful starting point than a collection of online inspiration images. Images can help define style, but they rarely explain circulation, storage, furniture placement, or the compromises behind a floor plan.
Protect the Flow of the Original House
The best additions feel as though they belong to the house. That requires more than matching exterior siding or roof shingles. The transition between old and new spaces needs careful planning.
A common layout mistake is creating a new room that can only be reached by walking through another important room. This may seem harmless on a plan, but it changes daily use. If every trip to the new family room requires crossing the kitchen work zone, or every guest must pass through a bedroom corridor to reach a powder room, the addition can make the house feel less functional than before.
Think About Circulation as a Path, Not a Line
Every home has circulation paths: routes between the front door, kitchen, garage, bedrooms, bathrooms, backyard, and laundry. A thoughtful layout keeps these paths clear of furniture and major work areas.
Door locations matter more than many homeowners expect. A door in the middle of a wall may eliminate the only practical place for a sofa, bed, cabinet, or kitchen pantry. Too many doors can make a large room difficult to furnish. Too few openings can make an addition feel isolated.
There is no single correct solution. An open connection may be right when a family wants shared activity and daylight to travel between spaces. A defined opening or short hallway may be better when sound control, privacy, or a gradual architectural transition matters. The right choice depends on how your household lives, not on whether an open plan is currently popular.
Make Rooms Usable, Not Merely Large
Square footage can be misleading. A 16-by-18-foot room sounds generous, but its usefulness depends on door swings, window placement, ceiling changes, fireplaces, built-ins, and the routes people take through it.
One of the most practical ways to avoid layout mistakes is to place real furniture on the plan early. Do not assume that furniture will somehow fit later. Include the actual dimensions of your dining table, sectional, beds, desks, exercise equipment, and any heirloom pieces you plan to keep. Allow room to pull out chairs, open drawers, walk around beds, and move through the space without squeezing past corners.
Kitchen layouts deserve especially close review. An island can be useful, but a poorly sized or poorly placed island can crowd appliances, block traffic, and turn cooking into a series of sidesteps. More cabinets are not automatically better if they make the room feel narrow or leave no good place for a table.
The same principle applies to bathrooms. A larger bathroom is not necessarily a better bathroom if the door opens into the vanity, the toilet lacks privacy, or the shower configuration leaves little storage. Plan for the way the room is used at busy times, not just how it looks when empty.
Plan for Light, Views, and Privacy Together
Windows are often added late in the process, after the basic layout is set. That is backwards. Natural light, exterior views, and privacy should influence the layout from the beginning.
Consider where the sun rises and sets, which windows face neighboring homes, and how the new addition may affect light in existing rooms. A rear addition can unintentionally darken the kitchen or dining room it attaches to. A second-story addition can change the character of rooms below it and affect windows that once brought in useful daylight.
Window placement also affects furniture walls. A room with glass on every exterior wall may look appealing in an elevation drawing but leave no place for a television, bookcase, bed, or artwork. Balance is usually better than maximizing glass everywhere.
Privacy deserves equal attention. Bedroom windows, bathroom windows, and outdoor seating areas should be considered in relation to nearby properties, driveways, and upper-story views. The goal is not to shut out light. It is to create rooms that feel comfortable at all hours, without requiring closed blinds all day.
Do Not Treat Storage as Leftover Space
Storage is one of the first things squeezed out when a plan becomes tight, and one of the first things homeowners miss after moving into an addition. A beautiful new mudroom without practical coat storage will not stay beautiful for long. A primary suite without linen storage may push everyday items into another part of the house.
Think beyond closets. Where will cleaning supplies go? Where will holiday items, sports equipment, pet supplies, small appliances, luggage, and extra bedding live? If the addition changes the entry sequence, does it also create a sensible place for the things that arrive with people?
Storage should be located where the items are used. That may mean a shallow closet near a family room, a pantry near the kitchen, or accessible storage near a garage addition. Convenient storage prevents clutter from becoming part of the layout.
Design for the Next Stage, Not Just This One
A layout should serve the household you have now, but it should also allow for likely changes. Children grow. Parents may visit or move in. Work-from-home needs can change. Stairs that are manageable today may become a concern later.
This does not mean every addition needs to be designed as a future medical suite. It means recognizing opportunities while they are available. A first-floor room with a nearby full bath may offer flexibility later. Wider openings, a zero-threshold shower, or a location that could become a home office can be sensible choices when they fit the project.
There are trade-offs. Designing for every possible future scenario can make a project larger and more expensive than necessary. The goal is not to predict everything. It is to avoid creating a layout that only works for one narrow moment in your life.
Get a Second Opinion Before Plans Go Too Far
By the time detailed construction drawings are complete, homeowners are often emotionally and financially invested in the plan. Changes can still be made, but they become harder. That is why an early feasibility review or independent second opinion can be so valuable.
A fresh set of experienced eyes can identify a circulation pinch point, an awkward room connection, a missing storage need, or an exterior massing issue before those decisions become expensive. It can also help clarify whether the addition is solving the right problem in the first place.
At Addition Doctors, the purpose of early planning guidance is not to push a particular design or construction path. It is to help homeowners ask better questions before committing to architects, designers, permits, or contractor bids.
The most successful layouts usually do not come from one dramatic idea. They come from patient decisions about how the house will be entered, used, furnished, lit, and lived in over time. Give those decisions the attention they deserve before construction begins, and the addition has a much better chance of feeling like it was always meant to be there.