
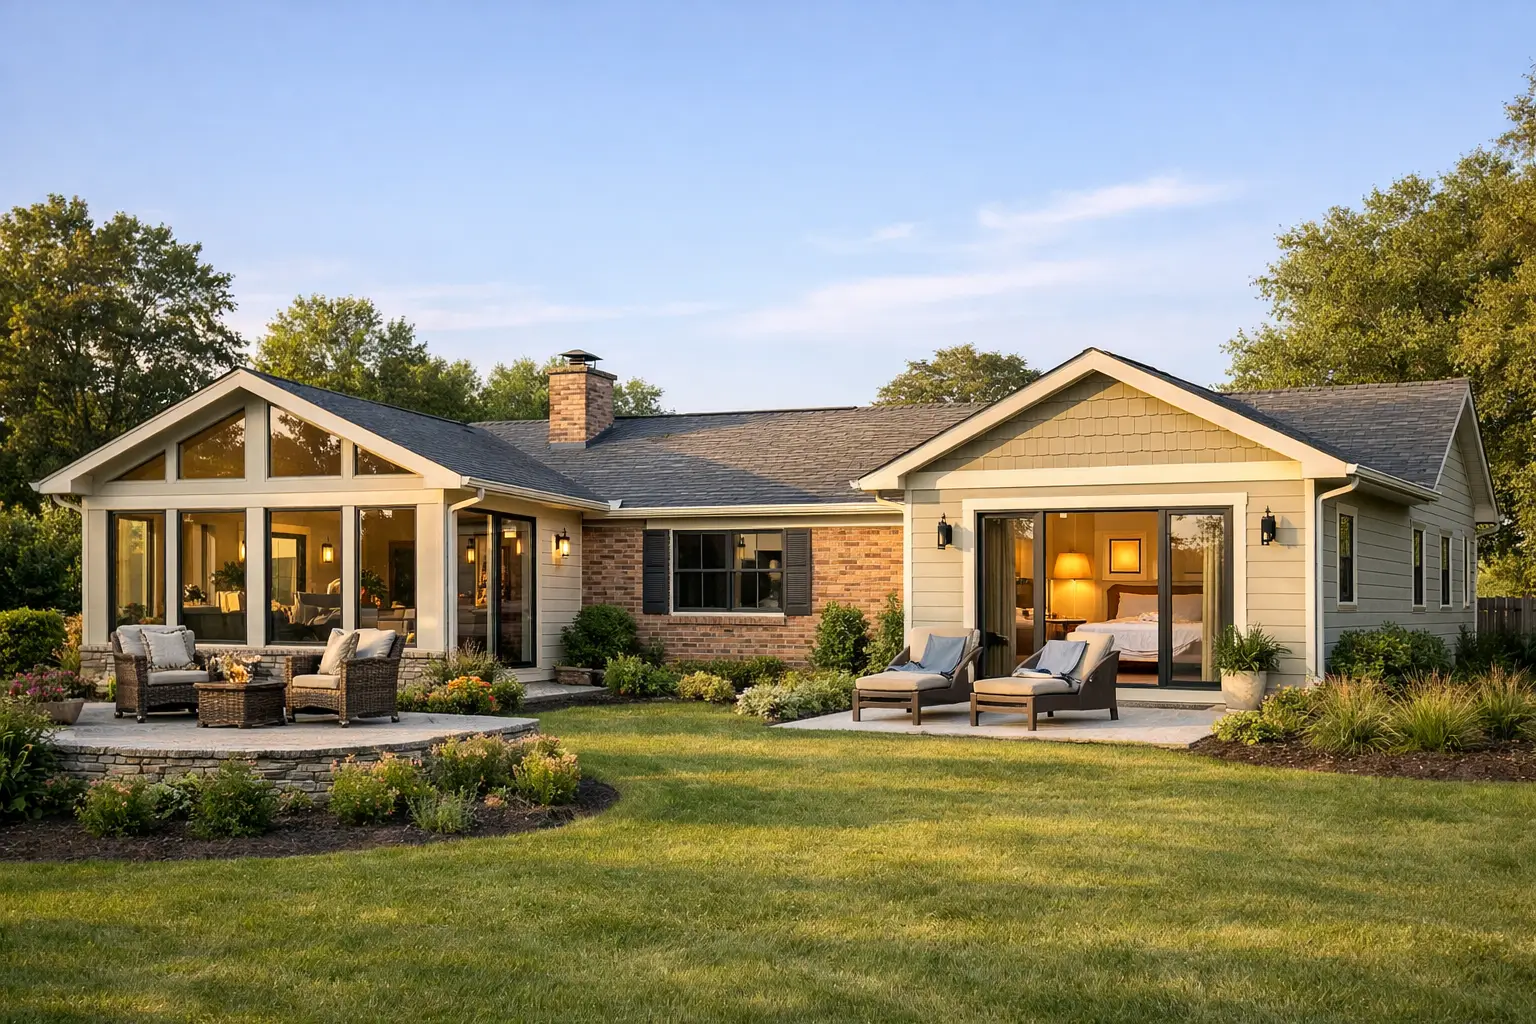
A ranch home can be one of the most forgiving houses to expand – or one of the easiest to overwhelm. Its appeal is usually found in its simple, low profile, efficient layout, and connection to the yard. The best room additions for ranch homes preserve those strengths while solving a real problem inside the house.
After more than 40 years of planning and building additions, I have seen homeowners make the same understandable mistake: they focus first on the room they want and only later consider how that room will affect the whole house. A successful ranch addition is not simply extra square footage. It is a thoughtful extension of the home’s circulation, roofline, proportions, light, and daily function.
What Makes a Ranch Home Different
Most ranch homes were designed to spread out rather than build up. Bedrooms commonly occupy one end of the house, living areas the other, and the kitchen sits near the center or rear. That straightforward arrangement gives homeowners several good expansion opportunities, but it also creates limits.
The low roof and long horizontal lines are central to the style. Attach a tall, narrow addition with a mismatched roof, and the original house can suddenly look like a smaller structure attached to a separate building. Push too much space into the backyard, and you may lose light, outdoor living area, or the easy connection between the kitchen and the yard that made the home appealing in the first place.
The right choice depends on your existing floor plan, lot shape, setback rules, budget, and how long you expect to stay. Before deciding on a room type, identify the real issue. Is the kitchen undersized? Do you need a private bedroom suite? Is the family crowding into a formal living room that no longer suits the way you live? The answer should drive the addition strategy.
The Best Room Additions for Ranch Homes
A rear family room addition
For many ranch homes, a rear family room is the most natural addition because it can extend the living space toward the backyard without changing the public face of the home. It works especially well when the existing kitchen, dining room, or living room already faces the rear yard.
The strongest layouts do more than add a large rectangular room. They create a useful relationship between the family room, kitchen, dining area, and outdoor space. In some homes, opening the kitchen to the new room makes sense. In others, removing too many walls can leave the house without enough storage, structure, or definition between spaces.
A family room addition needs careful attention to scale. A room that is much wider or taller than the original ranch can make the existing living areas feel small and dark by comparison. Roof design matters just as much. A properly planned gable, hip, or shed roof may work, but the choice should follow the existing house rather than a generic addition formula.
A kitchen expansion with informal dining
A kitchen addition is often a better answer than a family room when the real problem is that the center of the home no longer works. Many older ranch kitchens were compact, closed off, and built for a different style of daily life. Expanding the kitchen at the rear or side can create room for better work zones, a pantry, an island, and a table where people actually gather.
This type of addition can deliver significant functional value without adding an enormous footprint. It also tends to improve the flow of the entire home when planned well. The caution is that kitchen projects can become expensive quickly because they combine structural changes with cabinetry, appliances, plumbing, electrical work, and finishes.
Homeowners should be wary of starting with a wish list of appliances and finishes before resolving the layout. First determine where the addition belongs, how people will move through it, whether the existing dining room still has a role, and how the kitchen connects to the yard. Those decisions shape the budget far more than a countertop selection.
A primary suite addition
A first-floor primary suite is one of the most practical additions for ranch homeowners who want more privacy, a better bathroom, or the ability to remain in their home as they age. Because a ranch home already offers one-level living, a well-placed suite can support long-term comfort without making the house feel institutional.
The location is the key decision. Adding the suite to the bedroom end of the home usually preserves privacy and keeps the house organized into clear zones. A rear addition may offer better views and access to a patio, while a side addition may protect more backyard space. Neither is automatically better.
A good suite is not simply a large bedroom with an oversized bath. It should have sensible closet space, furniture walls that actually work, bathroom access that feels private, and a route from the rest of the home that does not turn the bedroom into a hallway. If aging in place is part of your plan, think ahead about curbless shower access, door widths, lighting, and the ability to navigate comfortably over time.
An in-law suite or flexible guest wing
A separate but connected suite can be an excellent choice when a parent may move in, adult children return home, or frequent guests need real privacy. Ranch homes are well suited to this concept because the addition can often extend from one end of the house and retain a one-story profile.
The word “separate” deserves thought. A suite may need a bedroom, bath, sitting area, small kitchenette, or private entrance, but too much separation can create code, zoning, and resale questions in some locations. A detached-looking wing can also feel disconnected from the main home if circulation is handled poorly.
Plan for flexibility. A space designed only for one family member’s current needs may be hard to use later. A suite that can become a home office, guest room, hobby area, or caregiver space offers more lasting value.
A side addition for a mudroom, laundry, or garage connection
Not every valuable addition needs to be large. A modest side addition can solve persistent daily frustrations by creating a mudroom, laundry room, powder room, storage area, or a better connection to an attached garage. These spaces are often overlooked because they do not sound as exciting as a new kitchen or primary suite. Yet they can make an older ranch work dramatically better.
This option is particularly effective where family members enter through the garage or side door and currently walk straight into the kitchen. Creating a place for coats, shoes, bags, pet supplies, and laundry can protect the living areas from clutter. It may also allow a kitchen renovation to focus on cooking and gathering rather than acting as the home’s catch-all entry.
The trade-off is that a small addition still involves foundations, roofing, exterior finishes, and permitting. It may not be inexpensive on a per-square-foot basis. Its value is measured in daily function, not simply size.
Why a Second Story Is Usually a Different Conversation
Homeowners often ask whether adding a second story is the best way to avoid losing yard space. It can be appropriate, particularly on a tight lot or when the home needs substantial additional bedroom space. But it is rarely the simple answer it appears to be.
A second-story addition requires a close review of the existing foundation, framing, bearing walls, mechanical systems, stairs, and local regulations. It changes the scale and character of a ranch more than a one-story addition does. During construction, it can also be far more disruptive to the household.
This does not mean a second story is a bad idea. It means it should be evaluated against a one-story rear or side addition before anyone assumes it is the economical or less complicated choice. The better option depends on the house, not just the lot.
Start With the Whole House, Not the New Room
The best planning question is not, “Where can we add a room?” It is, “What should the finished house do better than it does now?” That broader question often reveals opportunities inside the existing footprint. A small addition combined with a kitchen reconfiguration may outperform a larger addition that leaves the old problems untouched.
Before hiring an architect, designer, or contractor, develop a clear project roadmap. Review the lot and setback constraints, likely foundation and roof connections, existing room dimensions, circulation, storage, window placement, and realistic budget range. Consider what you are giving up as well: yard area, natural light, a favorite view, or the simplicity that makes a ranch home easy to live in.
Independent advice early in the process can help you compare options before design fees and construction decisions begin to accumulate. At Addition Doctors, this is the point of a feasibility review or home addition strategy session: to help homeowners understand what fits, what may be costly, and which questions need answers before plans go out for bid.
A ranch addition should make the original home feel more capable, not less recognizable. Give yourself time to test a few layout directions, and choose the one that improves how you live while respecting the quiet, practical character that drew you to the house in the first place.