
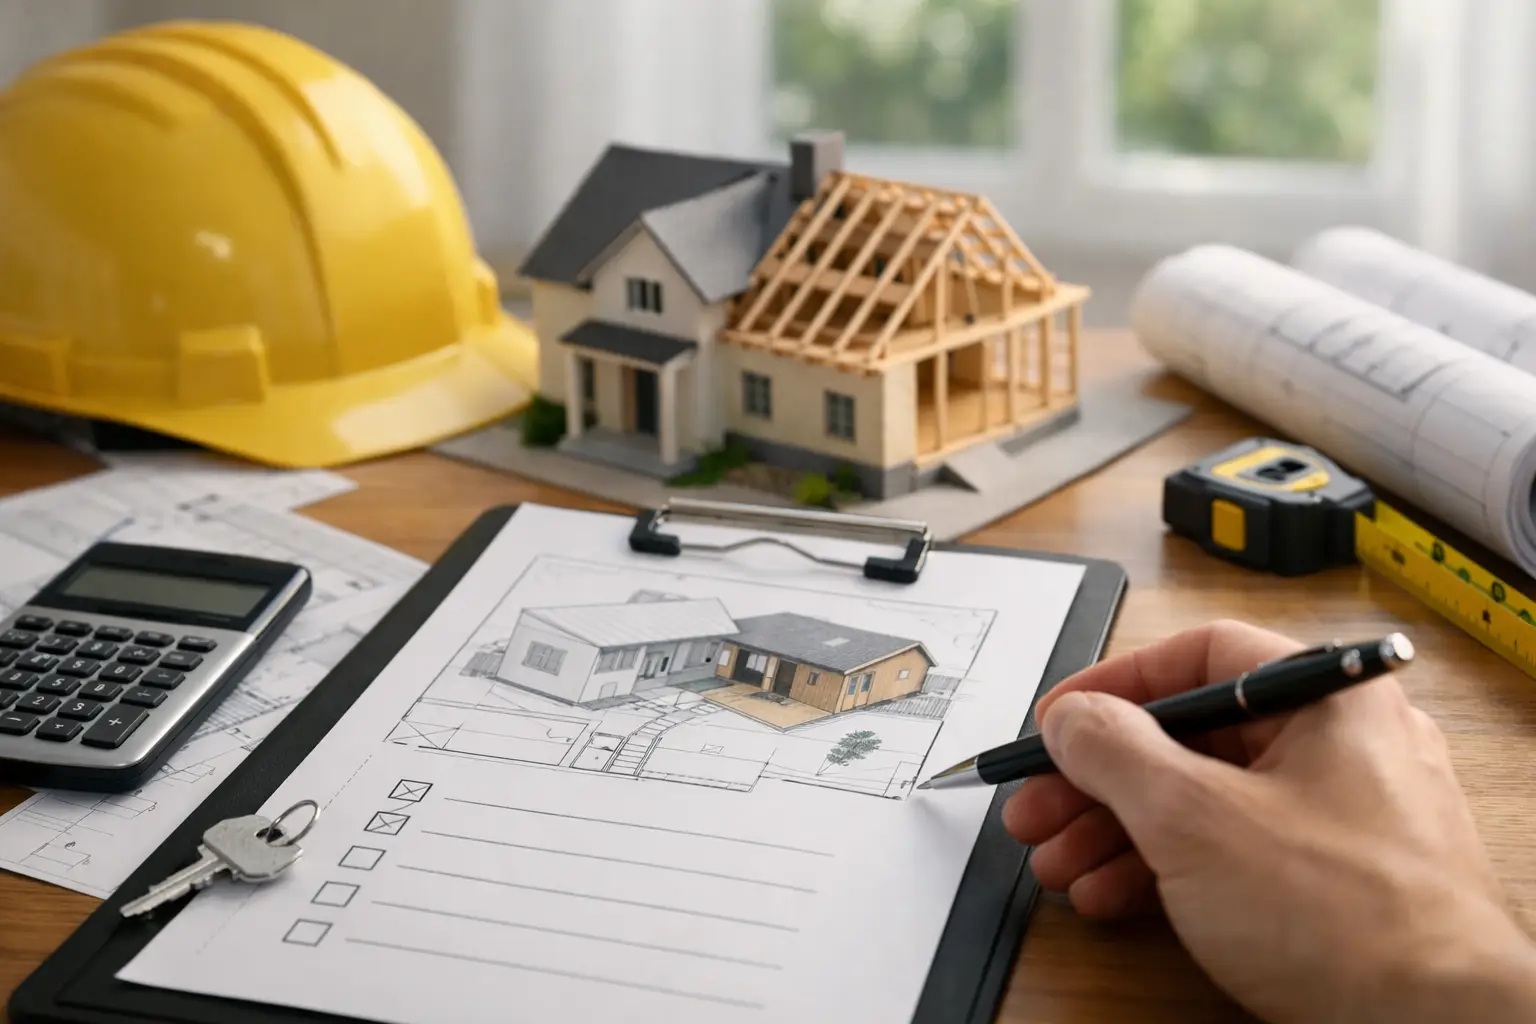
Most home additions do not go off track because of one dramatic mistake. They drift off course because small planning decisions get made out of order. A realistic home addition project checklist helps you slow the process down, ask better questions, and avoid spending money on plans that never should have moved forward in the first place.
That matters more than many homeowners realize. By the time you are talking with designers and contractors, early assumptions about size, layout, budget, zoning, and structural complexity are already shaping the project. If those assumptions are wrong, the rest of the process gets more expensive fast.
Start with the real problem, not the extra square footage
The first item on any home addition project checklist should be simple: define what is not working in the house now. That sounds obvious, but many projects begin with a room list instead of a problem statement.
A family may say they need 600 more square feet, when the real issue is that the kitchen blocks circulation, there is no first-floor guest space, or the primary bedroom has no functional closet or bath. Those are very different problems, and they lead to very different additions.
This is where thoughtful planning saves money. If you understand the actual functional need, you can evaluate whether an addition is the right answer, whether a smaller addition would do the job, or whether interior reconfiguration should be part of the solution.
Decide whether adding on is the right move
Before hiring anyone to draw plans, step back and look at the larger decision. Should you add on, remodel within the existing footprint, or move? Homeowners often skip this question because they are already emotionally attached to the idea of building.
Sometimes adding on is clearly the better choice. You like the location, the lot supports expansion, and the house has enough long-term value to justify the investment. Other times, the site is constrained, the addition required to solve the problem is too large for the house, or the cost approaches what it would take to buy a more suitable home.
There is no universal answer here. It depends on your neighborhood, lot, budget, and how long you plan to stay. The key is to make that decision early, before paying for design work that assumes the project should happen.
Build your checklist around feasibility first
A good home addition project checklist is not just a to-do list. It is a sequence. Feasibility needs to come before design refinement.
Start with the property itself. Can the lot physically support the addition you want? Setbacks, easements, lot coverage limits, septic restrictions, flood zones, and utility locations can all shape what is possible. Homeowners are often surprised to learn that a perfectly reasonable idea on paper runs into zoning or site limitations almost immediately.
Then look at the house. The existing structure matters more than most people expect. Foundation type, roof form, floor levels, bearing walls, window placement, and the relationship between old and new spaces all affect cost and design options. A second-story addition, for example, may create enough space on paper, but if the existing structure needs major reinforcement, the cost picture changes quickly.
Feasibility also includes architectural fit. An addition should look and feel like it belongs to the original house. That does not mean copying every detail, but proportions, roof lines, window relationships, and massing should work together. If the addition overwhelms the house or looks tacked on, the project may add square footage without adding lasting value.
Set a budget range before you set your heart on a plan
One of the most expensive mistakes homeowners make is developing a plan first and testing the budget second. By then, expectations are already fixed.
Your checklist should include a realistic budget range, not a hopeful target. That range needs to cover more than construction. It should also account for design fees, engineering, permitting, surveys if needed, site work, utility work, interior finish choices, and a contingency for surprises once walls are opened.
This is where experienced guidance can be especially helpful. Early budget conversations are often clouded by outdated assumptions, online averages, or informal opinions from friends. But addition costs vary widely based on complexity, region, structure, finish level, and how much existing space has to be modified to make the new space work.
A modest rear addition tied into a straightforward one-story house is one thing. A kitchen expansion that requires structural changes, mechanical relocation, and major finish continuity throughout the existing first floor is another. Both are additions, but they do not live in the same cost world.
Clarify what spaces you need and how they should connect
Once feasibility and budget are being tested, move into space planning. This is where homeowners often focus only on room count. In practice, relationships between spaces matter just as much.
Ask how the new area should connect to daily life. Should the family room addition open directly to the kitchen, or should there be separation for noise control? Does a first-floor primary suite need privacy from the main living area? Should an in-law suite have independent access? These choices affect layout, plumbing, circulation, and future flexibility.
Think carefully about scale as well. Bigger is not automatically better. Oversized rooms can feel out of proportion to the original house, while undersized connecting spaces can make the whole addition feel awkward. The goal is not simply more space. It is better-functioning space.
Know who to hire and when
A practical checklist also needs to address timing. Many homeowners ask whether they should hire a contractor first, an architect first, or someone else entirely.
The right answer depends on how clearly the project has been defined. If you are still sorting through options, trade-offs, and feasibility concerns, it often makes sense to get independent advice before committing to full design services or construction proposals. Early planning is where a lot of money can be protected.
Once the project direction is clear, the design team should be matched to the project complexity. Straightforward additions may move one way, while architecturally sensitive or structurally complex projects may require a different path. The important thing is not to confuse sales conversations with planning guidance. Those are not the same thing.
Use your home addition project checklist to compare bids intelligently
By the time contractor bids come in, many homeowners are tired and ready to move forward. That is exactly when careful review matters most.
A lower number is not automatically a better number. Bids often differ because each contractor is making different assumptions about scope, allowances, exclusions, and finish level. If one proposal includes drywall and basic trim while another includes custom millwork, upgraded windows, and more extensive site work, the comparison is not meaningful until the scope is aligned.
Your checklist should include a review of what each bid actually covers, what is excluded, what allowances may be unrealistically low, and whether the contractor has understood the architectural and structural intent of the project. This is especially important with additions, because tying new construction into an existing house creates unknowns that can easily become change orders later.
Plan for disruption, not just construction
An addition affects more than your floor plan. It affects how you will live during the project.
Will you stay in the house during construction? If so, how will dust, noise, temporary utility interruptions, weather exposure, and limited access affect daily life? A kitchen addition can have a very different impact than a detached garage addition. Families with children, work-from-home schedules, or aging parents in the home need to think through these realities before work begins.
This may not change whether you move forward, but it should shape your expectations and schedule. Good planning is not just about drawings and budgets. It is also about preparing for the practical consequences of the project.
The checklist that matters most
If you reduce the process to one principle, it is this: do not let design or construction momentum outrun your understanding. The best projects usually are not the ones that started fastest. They are the ones where the homeowner took time to test assumptions, understand trade-offs, and build a clear project roadmap before making expensive commitments.
That kind of planning is not hesitation. It is good judgment. And when an addition is done well, it should feel less like something new was attached and more like the house finally became what it was always meant to be.