
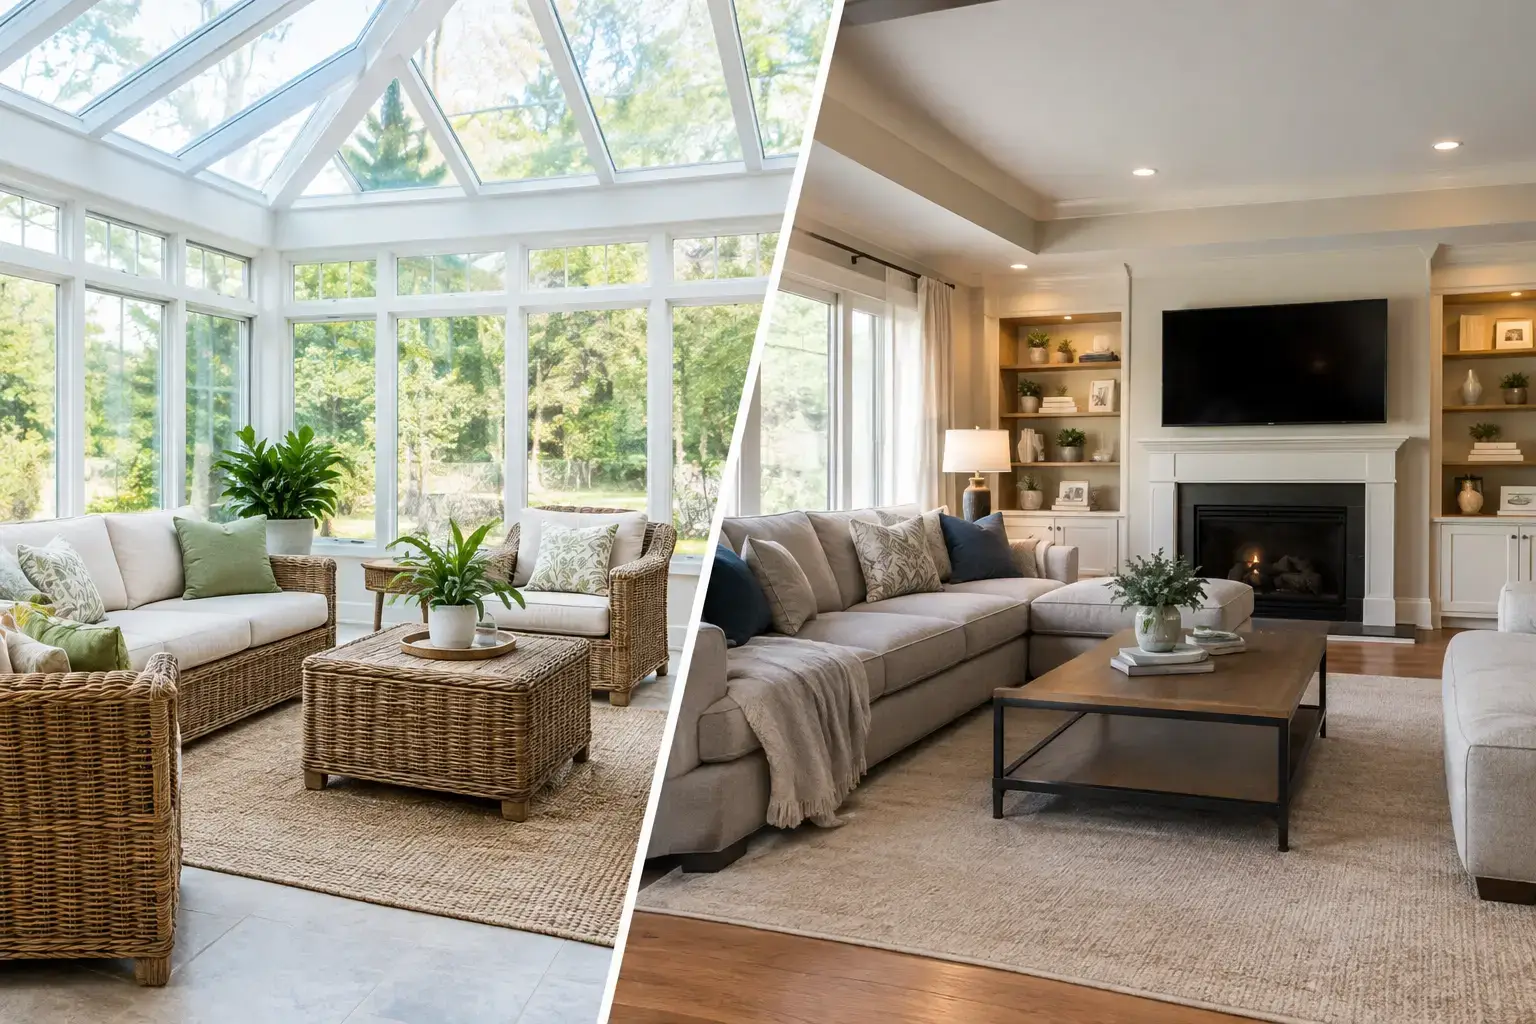
A sunroom can feel like the answer when your house needs more light, a better view of the yard, or a place to enjoy changing seasons. A family room can seem like the more obvious choice when daily living is crowded. But a sunroom addition versus family room decision is not simply about whether you prefer glass or drywall. It is a decision about how your household lives, how the new space will perform in your climate, and whether the addition will truly feel like part of your home.
After decades of planning and building additions, I have seen homeowners regret choosing the room that looked most appealing in a magazine rather than the one that solved their real problem. Both can be excellent investments in how you use your home. The better choice depends on the role the space must serve on an ordinary Tuesday evening, not just a sunny Saturday afternoon.
Start With the Job the New Room Must Do
Before comparing materials, square footage, or preliminary price ranges, define what is missing from the house now. If the existing living room is too small for movie nights, children’s play, casual entertaining, and everyday gathering, you may need a true family room. If the house works well but feels enclosed, dark, or disconnected from a beautiful backyard, a sunroom may provide exactly the relief you want.
A family room is usually designed as year-round conditioned living space. It tends to include conventional insulated walls, standard windows, heating and cooling, durable flooring, storage, and often a connection to the kitchen or main living area. It is intended to carry the weight of daily life.
A sunroom emphasizes daylight, views, and a closer relationship to the outdoors. Depending on its design, it may be a fully conditioned four-season room or a more lightly constructed three-season space. That distinction matters greatly. A room labeled a “sunroom” can range from a simple screened or glass enclosure to a fully insulated addition with high-performance windows, a proper foundation, and the same comfort expectations as any other room in the house.
Sunroom Addition Versus Family Room: Daily Use
The most useful question is this: where will your family be at 7 p.m. in January? If the answer is watching television, helping with homework, hosting friends, or relaxing after dinner, a family room generally deserves serious consideration. It can be furnished and used without special thought throughout the year.
Sunrooms are often loved most during daylight hours. Morning coffee, reading, casual lunches, plant care, and watching children in the yard are all natural uses. A well-designed four-season sunroom can certainly host evening activities, but its abundant glass changes how it feels. Glare, privacy after dark, furniture placement, and sound reflection all need attention. A large television wall, for example, is harder to accommodate in a room dominated by windows.
That does not make a sunroom less valuable. It simply means it should be planned around the activities it supports best. Homeowners are happiest when the room’s design matches its purpose instead of asking one space to do everything.
A Family Room Often Works Best When
A family room is usually the stronger option when you need dependable, flexible square footage that functions every day. It may be appropriate if your household needs a larger gathering area, a comfortable place for television and games, better circulation near the kitchen, or room for frequent guests. It is also often the better choice when an existing room can be converted into an office, guest room, or playroom after the addition is complete.
Because a family room is commonly built with more solid wall area, it can be easier to furnish. It also gives you more freedom with lighting, art, built-ins, storage, and electronics. These practical considerations may not be exciting at the early idea stage, but they are often what make a room useful long after the newness wears off.
A Sunroom Often Works Best When
A sunroom may be the right answer when your primary goal is to enjoy natural light and outdoor views without dealing with insects, wind, rain, or excessive heat. It can be especially compelling for a home with a strong garden, a wooded lot, a pool area, or a view that is currently underused.
It can also be a thoughtful way to create a transition between indoors and outdoors. In some houses, a sunroom makes a rear elevation feel more welcoming and provides an appealing destination that an ordinary enclosed room would not. For homeowners considering aging in place, a bright, easily accessible room with views can become one of the most enjoyed spaces in the home.
The key is to be honest about seasonal expectations. If you want to use the room comfortably through hot summers and cold winters, plan and budget for a genuine four-season addition. A three-season room should not be expected to perform like a family room when temperatures become extreme.
Comfort Is a Design Question, Not a Marketing Label
Many costly disappointments begin with vague terminology. “All-season,” “four-season,” and “insulated” do not tell you enough about how a room will actually perform. Comfort depends on the entire assembly: foundation, wall and roof insulation, window quality, glass area, orientation, shading, air sealing, and the capacity of the heating and cooling system.
South- and west-facing glass can create substantial heat gain. In northern climates, extensive glazing can also make a room feel chilly near the windows during winter. High-performance glass, properly sized overhangs, exterior shading, ceiling fans, and thoughtfully placed HVAC supplies can help, but they do not erase physics.
A family room is generally easier and less expensive to condition because it has a more conventional balance of insulated wall area and windows. A sunroom can be equally comfortable, but it requires more careful design. This is one area where early experienced guidance can prevent a beautiful concept from becoming a room no one uses during the hottest or coldest months.
Cost Depends on What You Are Actually Building
Homeowners sometimes assume a sunroom will automatically cost less than a family room. That can be true for a modest seasonal structure. It is often not true for a fully conditioned sunroom designed to match the home and meet the same performance standards as a conventional addition.
Both types of additions may require excavation, a foundation, framing, roofing, electrical work, permits, and site work. A four-season sunroom may add significant cost through specialized glazing, engineered framing, detailed flashing, shading systems, and upgraded heating and cooling. If the addition involves moving utilities, altering a deck, rebuilding a patio, or extending a complicated roofline, those factors can matter more than the room label.
A reliable budget begins with a defined scope. Ask whether the proposed space is conditioned year-round, whether it includes a new foundation, how it connects to the existing roof, and what level of finish is expected. Comparing a basic three-season enclosure with a finished family room is not an apples-to-apples comparison.
Consider the Architecture From the Street and Yard
The best addition should look as though it belongs to the original house. This is particularly important with sunrooms because extensive glass, narrow framing, and a shallow roof can look disconnected from a traditional home if not handled carefully.
A family room addition usually offers more opportunities to repeat the home’s siding, window proportions, trim details, roof pitch, and massing. That does not mean it will automatically blend in. A large box added to the back of a house can still feel awkward if its scale or roof connection is poorly considered.
Sunrooms need equal discipline. The roofline, framing rhythm, glass proportions, and transition to the house should be designed with the architecture in mind. In some cases, a more restrained number of well-placed windows will produce a better-looking and more comfortable sunroom than a wall of glass.
Resale Value Follows Function and Quality
Neither choice comes with a guaranteed return. Buyers respond to space that feels useful, comfortable, legal, and well integrated with the home. A properly permitted, conditioned family room often reads as straightforward living area. A sunroom may be a major selling feature when it is bright, comfortable, and beautifully connected to the home and property.
A poorly performing sunroom can be viewed as a seasonal bonus rather than essential square footage. Likewise, an oversized family room that overwhelms the original house or creates an awkward layout may not deliver the value homeowners expect. The goal should be to improve your own use of the home while protecting the home’s proportions and long-term appeal.
Plan the Connection Before You Plan the Room
The doorway between the existing house and the addition often determines whether the project feels successful. A narrow opening, a step down, or a poorly placed hall can leave even a beautiful new room feeling separate. Conversely, a carefully planned connection can make a modest addition transform the whole house.
Look at traffic patterns, sightlines, natural light in the existing rooms, and how the addition affects the kitchen, dining area, and backyard access. A family room may solve crowding but create a dark interior if it blocks existing windows. A sunroom may improve views but disrupt circulation if it becomes the only path to the yard.
This is where a feasibility review or independent second opinion is valuable before design fees begin. At Addition Doctors, the objective is not to steer homeowners toward a particular type of project. It is to help them test the options, understand the trade-offs, and develop a project roadmap that fits their home and priorities.
The right choice may be a sunroom, a family room, or a hybrid that combines a conventional insulated structure with generous, carefully shaded windows. Give the decision enough thought before committing to plans. The room that looks best on paper is not always the room that will make your home work better every day.