
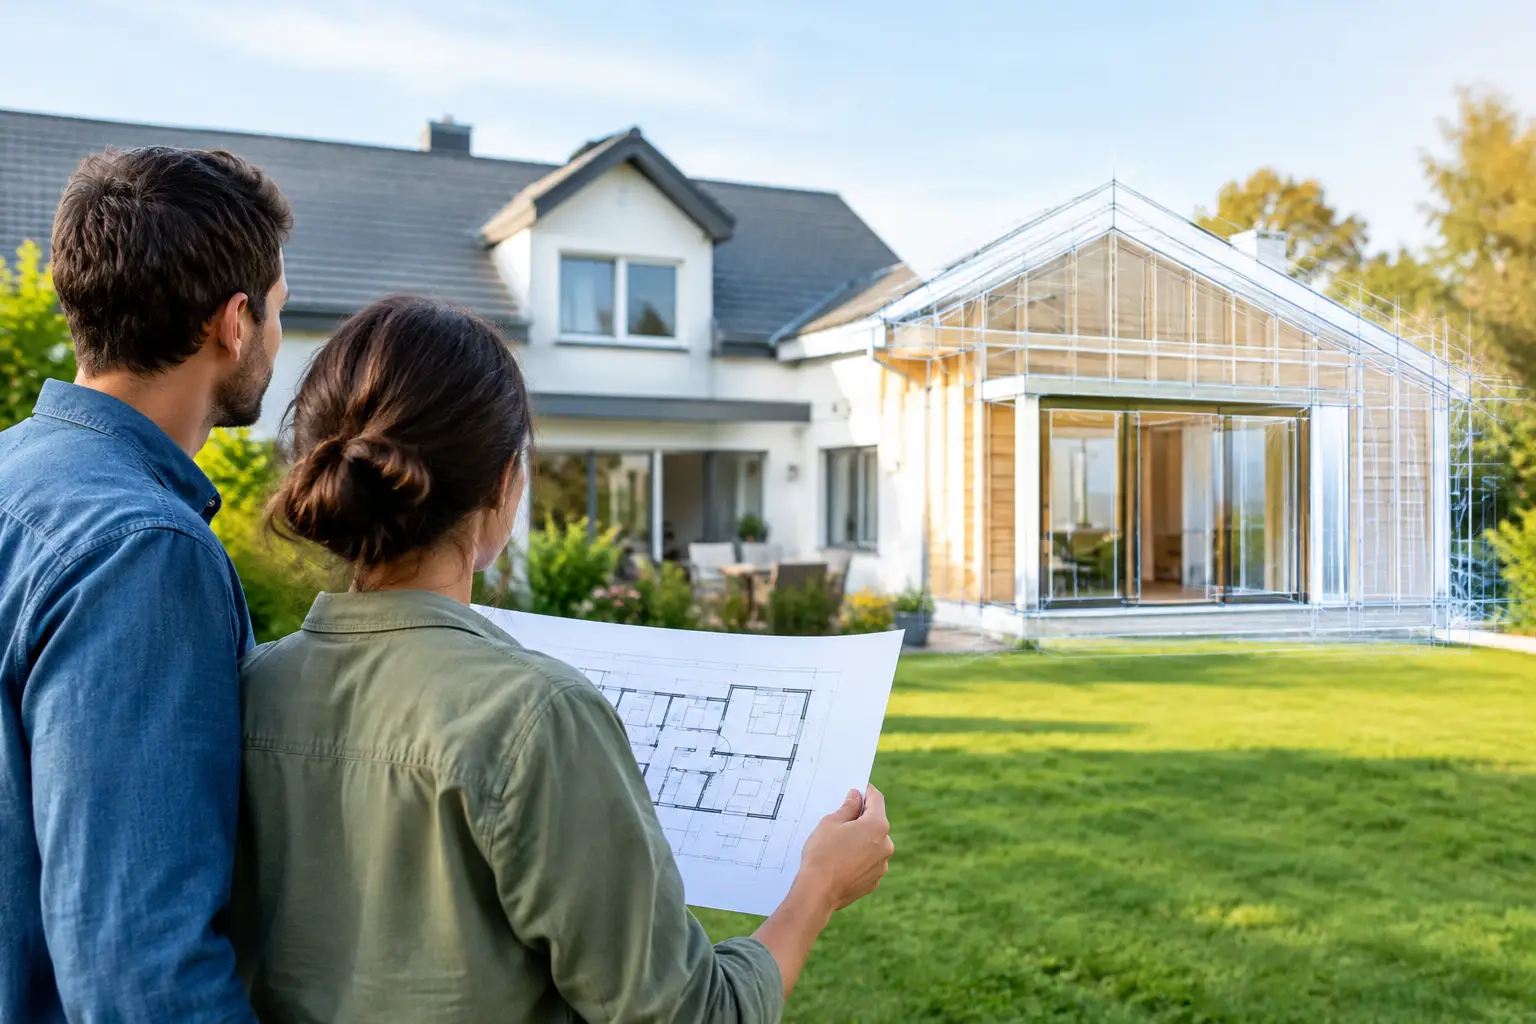
A residential expansion roadmap guide should begin well before you interview an architect or request a contractor bid. The hardest decisions are rarely about finishes or paint colors. They are about whether an addition is the right answer, where it belongs, how much space your household truly needs, and whether the finished home will still feel like your home.
After more than four decades around home additions, one lesson holds up: expensive mistakes usually begin as reasonable assumptions made too early. A family decides they need a larger kitchen, for example, then discovers the real issue is poor circulation, insufficient storage, or a cramped family room beside it. Good planning gives you time to separate the problem from the first solution that comes to mind.
Start With the Life Problem, Not the Addition
Most homeowners do not need square footage for its own sake. They need a better way to live in the house they already own. That distinction shapes every decision that follows.
Describe the moments that are not working. Perhaps two people cannot cook at once, guests have no place to stay, a child needs privacy, or a first-floor bedroom would make long-term living more practical. Be specific about when the problem occurs and who experiences it. A room that feels too small only during holiday gatherings may call for a different answer than a kitchen that frustrates the household every day.
Then consider whether the issue can be solved within the existing footprint. Reconfiguring a nearby room, opening a poorly placed wall, finishing underused space, or improving storage can sometimes deliver more value than adding on. An addition is often the right choice, but it should earn that role through a thoughtful comparison of alternatives.
This is also the point to discuss moving versus expanding. Moving may provide a better location, school district, or lot. Expanding can preserve a neighborhood you value and allow you to shape the home around your needs. Neither choice is automatically wiser. The practical question is which path solves the larger set of problems with an investment you can live with.
Build a Residential Expansion Roadmap Guide Around Reality
A useful roadmap proceeds in an order that protects your decisions. It is not a construction schedule. It is a planning sequence that helps you avoid paying for detailed drawings before the central questions have been answered.
1. Understand the property constraints
Before drawing a room, understand what the property may allow. Setbacks, easements, lot coverage limits, height restrictions, flood considerations, septic capacity, and local zoning requirements can all affect the size, location, and cost of an addition. A second story may appear to preserve yard space, for instance, but structural upgrades, temporary protection of the home, and disruption to occupied rooms can make it a very different project from a ground-floor addition.
Site conditions matter as well. Slope, drainage, mature trees, access for equipment, utility locations, and the location of an existing garage can influence feasibility. A promising concept on paper may be awkward or costly once it meets the actual lot.
Early research does not replace formal review by local professionals and officials. It does, however, help you avoid investing heavily in a direction that has obvious limitations.
2. Establish a realistic space program
A space program is simply a clear description of what the new or improved area must do. It is more useful than starting with a vague request for a 500-square-foot addition.
For a kitchen expansion, consider pantry storage, seating, appliance clearances, access to outdoor spaces, and sightlines to the family room. For a primary suite, think beyond the bedroom. Bathroom layout, closet needs, privacy, daylight, laundry access, and future mobility all deserve attention. For an in-law suite, separate entry, sound control, accessibility, and the degree of independence required may matter as much as its size.
Put needs in order: essential, strongly preferred, and nice to have. This is not about lowering expectations. It is about protecting the features that make the project worthwhile when costs or site restrictions require choices later.
3. Test more than one layout concept
The first idea is often emotionally persuasive because it gives the project a shape. It is not always the best plan. Test at least two or three credible approaches before committing to detailed design.
One option may place a family room across the rear of the house. Another may extend a side wing and preserve more connection to the backyard. A third may involve reorganizing existing rooms with a smaller addition. Compare each concept based on daily circulation, natural light, privacy, relationship to the yard, construction disruption, and likely complexity.
Pay close attention to transitions between old and new. The best additions do not feel like a destination at the end of a hallway. They improve the flow of the original house. Door locations, ceiling changes, floor levels, and views from key rooms all affect whether the addition feels integrated or appended.
4. Protect the character of the original home
An addition should not merely match a few exterior materials. It should respect the home’s proportions, roof forms, window rhythm, foundation relationship, and overall scale. A well-designed expansion can be contemporary in function while still belonging to a traditional home.
This is where shortcuts can become visible for decades. A large rear addition may not be prominent from the street, yet an awkward roof intersection, undersized windows, or a ceiling height that ignores the original house can still make it feel disconnected. On the other hand, copying every detail too literally can create its own problems if the new space has different functional demands.
The right approach depends on the house. A modest ranch, a historic colonial, and a 1990s two-story each call for different thinking. The goal is not imitation. It is a coherent whole.
Put Budget Discussions in the Right Place
Homeowners understandably want a price early. A useful early budget is a range tied to scope and uncertainty, not a number presented with false precision. Costs vary by region, site access, structural work, utility changes, finishes, permit requirements, and how much of the existing home must be altered to make the addition function well.
The construction budget is only one part of the investment. Planning and design fees, engineering, surveys, permits, site work, temporary living arrangements, furnishings, landscaping, and contingency funds may all belong in the broader conversation. If the project involves older construction, allow room for conditions that cannot be fully known until walls or foundations are opened.
There is a trade-off between keeping an addition smaller and making it work properly. Cutting a few feet from a plan may save money, but not if it compromises circulation, furniture placement, or the connection to existing rooms. Conversely, extra square footage that does not solve a real problem is expensive space. A feasibility review can help test where the project is adding real value and where it is simply adding cost.
Choose Your Professional Team After the Strategy Is Clear
Who you hire first depends on the project and local market. A complex addition may require an architect early. A more straightforward project may benefit from an experienced residential designer, design-build firm, or contractor with strong addition experience. In every case, homeowners are better positioned when they have already clarified their goals, constraints, and preferred direction.
Before commissioning detailed plans, ask what decisions will be explored at the concept stage, what information is needed for a preliminary budget, and how revisions are handled. Ask how the professional will address the relationship between the addition and the original structure. If you are comparing bids later, make sure bidders are pricing the same scope, allowances, specifications, and site assumptions. Three prices do not create a useful comparison if each contractor has interpreted the project differently.
Independent advice can be particularly valuable here. A second opinion before design fees or construction commitments can reveal unanswered questions, weak assumptions, or opportunities to simplify the project without weakening it. The purpose is not to override your design professional or contractor. It is to help you enter those relationships with better questions and a clearer project roadmap.
Decisions to Make Before You Move Forward
By the end of early planning, you should be able to explain the project in plain language. You should know the household problem being solved, the preferred layout direction, the major property constraints, the level of investment you are prepared to consider, and the trade-offs you are willing to make.
You should also recognize what remains uncertain. That may include zoning confirmation, structural investigation, septic review, or a more detailed cost analysis. Uncertainty is not a failure in the planning process. Hidden uncertainty is the problem. Naming it early allows you to budget time and money for resolving it.
A home addition is a significant financial decision, but it is also a decision about how your family will live for years. Give the early questions the attention they deserve. A clear plan will not eliminate every surprise, but it can ensure the surprises do not decide the project for you.