
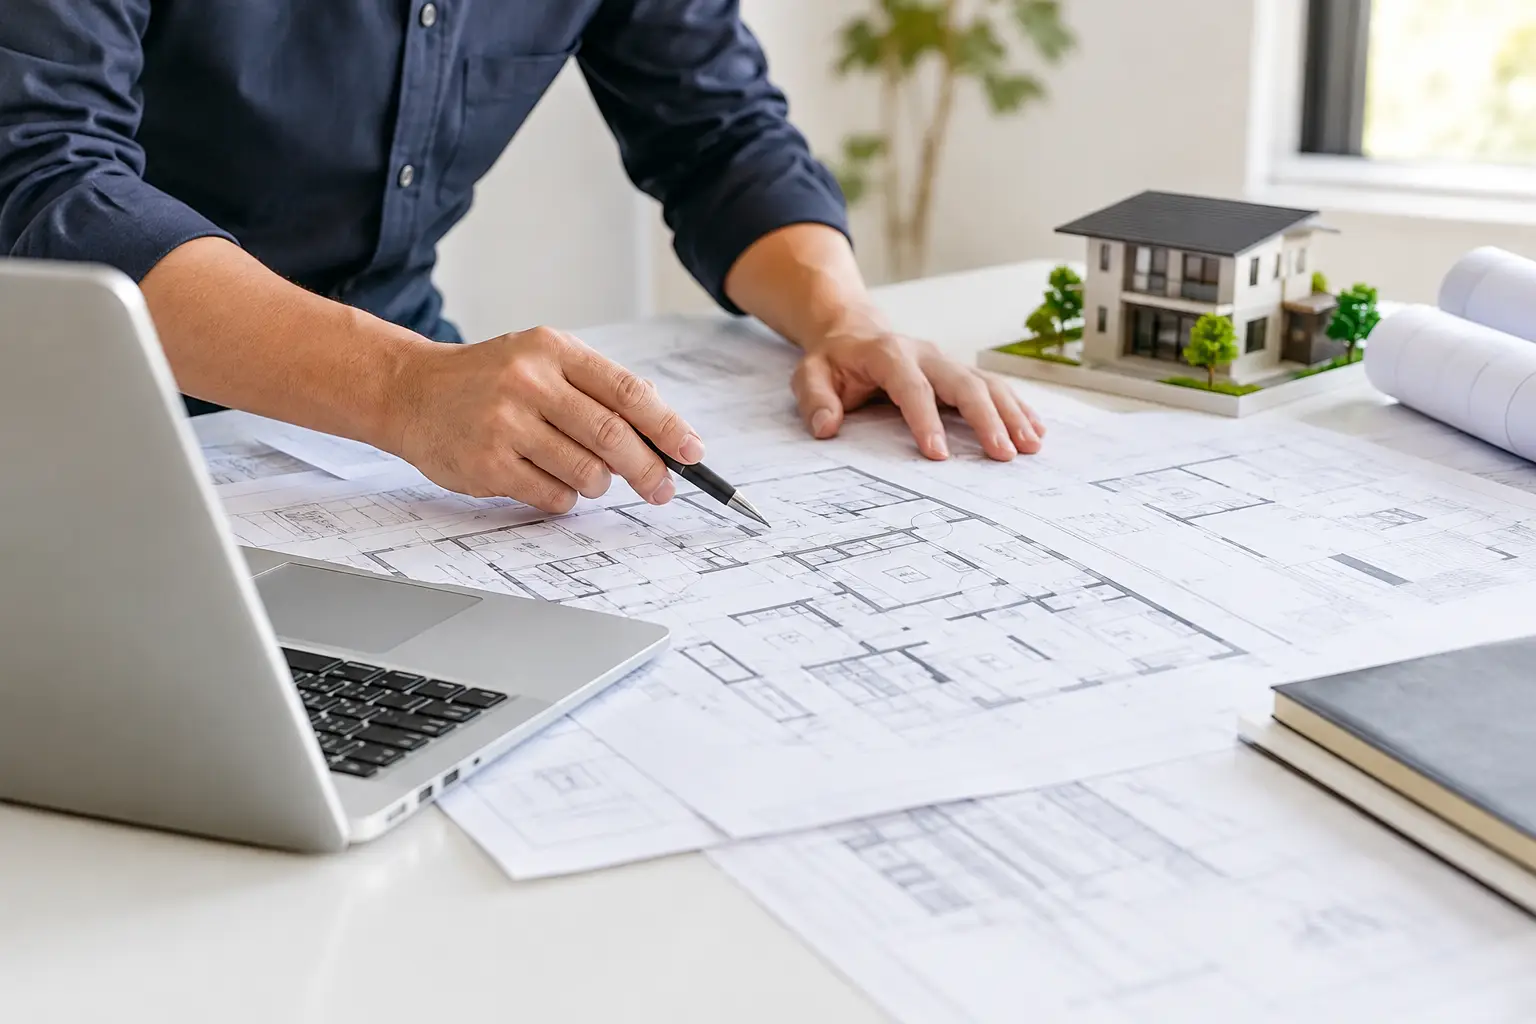
A set of architectural drawings can feel reassuring. The plans are detailed, the rooms have names, and the exterior elevations may even show a beautiful version of the finished addition. But drawings are not simply a picture of what you hope to build. They are a series of decisions that will affect cost, function, permits, contractor bids, and how well the addition belongs with your home. Knowing how to review architectural drawings before they go out for pricing can prevent a great deal of expensive backtracking later.
After more than 40 years of designing and building additions, I have found that homeowners rarely regret asking more questions before construction. They do regret discovering, after plans are complete or bids arrive, that the new space is smaller than expected, the roof connection is awkward, or the design omitted something they assumed was included.
Start With the Decisions Behind the Drawings
Do not begin by studying dimensions or trying to understand every symbol. First, step back and ask whether the drawings solve the problem that led you to consider an addition in the first place.
If your kitchen feels cramped, does the proposed layout improve how your family cooks, eats, stores groceries, and moves through the room? If you need a primary suite, does the plan provide privacy, accessible circulation, useful closet space, and a bathroom that will work over time? More square footage is not automatically better. A poorly planned 500-square-foot addition can create more problems than a thoughtful 250-square-foot one.
Walk through an ordinary day in the proposed plan. Where do you enter with groceries? Where will coats, backpacks, laundry, and pet supplies go? Can two people use the kitchen without constantly crossing paths? Is there a direct route from the new room to the spaces you use most? This exercise often reveals issues that are difficult to see when looking only at walls and dimensions.
How to Review Architectural Drawings Sheet by Sheet
Architectural sets vary, but residential addition plans usually include existing and proposed floor plans, exterior elevations, building sections, site information, and notes. You do not need to become a designer to review them intelligently. You do need to understand what each sheet can tell you and what questions it should prompt.
Compare existing and proposed floor plans
Start by placing the existing and proposed floor plans side by side. This is where you can see what is truly changing. Look beyond the new room itself. A successful addition often requires changes to adjacent spaces, such as widening an opening, relocating a stair, revising a hallway, or reworking a kitchen.
Pay close attention to room dimensions, but do not rely on square footage alone. Furniture drawn on a plan is useful only if it reflects realistic sizes and clearances. Measure your current dining table, sectional, bed, or desk if you expect to use them in the new space. A room that looks generous on paper can feel tight once doors swing, cabinets open, and furniture is in place.
Also look for door swings and circulation paths. A bathroom door that blocks a vanity, a pantry door that conflicts with a refrigerator, or a new hallway that narrows a main route through the house may seem minor now. They become daily annoyances after construction.
Study the exterior elevations as carefully as the floor plan
Floor plans tell you how the addition functions. Exterior elevations show whether it will look like it belongs.
Review roof slopes, ridge heights, window proportions, siding or brick details, trim, and the relationship between old and new. An addition does not need to copy every feature of the original house, particularly on a more contemporary home. It should, however, feel intentional. The roofline, window placement, foundation treatment, and scale should relate to the existing structure rather than look attached as an afterthought.
This is also where cost trade-offs matter. A complex roof intersection may produce a more graceful result, but it can add substantial framing, flashing, and labor costs. A simpler roof may be more economical and easier to maintain. The right answer depends on the home, the budget, and the visibility of the addition from the street or main living areas. The key is to recognize the choice before bids expose it.
Look at building sections and ceiling heights
Building sections are often the most overlooked sheets in a plan set. They cut through the house vertically and reveal relationships that a floor plan cannot show: ceiling heights, roof structure, foundation depth, floor levels, and how the addition connects to the existing home.
Ask whether the new ceiling height makes sense beside the existing rooms. A vaulted ceiling may create drama, but it can also complicate heating and cooling, add cost, and make an addition feel disconnected from a home with eight-foot ceilings. Conversely, a low ceiling under a second-story addition may make a new family room feel constrained even if the floor plan is generous.
Sections can also reveal step-downs or step-ups between old and new spaces. Sometimes a change in elevation is unavoidable because of site conditions or existing framing. But it should be a conscious decision, not a surprise discovered during framing.
Read the notes, not just the drawings
Notes often contain information that is not obvious visually. They may identify insulation requirements, structural work, demolition, materials, or code-related details. A contractor bidding only from a basic floor plan may make assumptions about these items, and different assumptions can lead to widely different proposals.
If a note is unclear, ask for clarification before bidding. For example, does the plan call for matching existing exterior materials, or merely something similar? Are cabinets, appliances, lighting, plumbing fixtures, flooring, and paint specifications included elsewhere? Is landscaping or restoration of affected exterior areas addressed? The more important items left open to interpretation, the less reliable your contractor pricing will be.
Check Whether the Plan Is Ready for Your Budget
A beautiful plan can still be the wrong plan if it is materially beyond your comfort level. Before you request contractor bids, consider whether the drawings provide enough detail for builders to price the same scope of work.
For an early feasibility review, broad concepts and preliminary costs may be appropriate. For competitive bidding, the plans should be much more complete. If one contractor assumes standard windows, another assumes premium clad windows, and a third excludes them pending selection, their proposals will not be comparable. The lowest number may simply contain the most omissions.
Pay particular attention to costly items that can change a project quickly: structural steel, foundation conditions, roof complexity, custom windows, extensive site work, utility relocation, high-end kitchens or baths, and changes required in the existing house. A second-story addition, for example, may appear straightforward in elevation but require significant reinforcement below. That is why experienced guidance early in the process is often more valuable than trying to resolve budget concerns after drawings are finalized.
Ask the Questions That Protect You Later
A productive drawing review is not about finding fault with the architect or designer. It is about making sure the plans reflect your priorities and give future contractors a clear basis for pricing and building. Keep a running list of questions as you review each sheet, then discuss them in one organized conversation.
Useful questions include:
- What assumptions were made about the existing house, structure, and site?
- Which selections or details remain undecided, and how will they affect the budget?
- Are there likely zoning, setback, height, drainage, or permit concerns?
- What work in the existing house is necessary to make the addition function properly?
- Which elements are essential to the design, and which could be simplified if costs rise?
- Does the plan preserve the character, proportions, and practical livability of the original home?
The last question deserves special attention. Home additions should not merely add space. The best ones improve the way the entire house works while respecting what made the home worth keeping.
Consider an Independent Second Opinion Before Bidding
Architects, designers, and contractors each bring valuable expertise, but they may naturally view a project through the lens of their role. Before committing to design changes, permit applications, or construction contracts, an independent review can help you evaluate the plan from the homeowner’s perspective.
A feasibility review or home addition strategy session can identify functional concerns, likely cost drivers, exterior design issues, and questions that should be resolved before bids go out. It is not a replacement for architectural or engineering services. It is a practical second opinion from someone focused on helping you make sound decisions before your investment becomes harder to change.
At Addition Doctors, that perspective comes from decades spent seeing how plans perform once they meet real houses, real budgets, and real families. The goal is not to complicate the process. It is to give you a clearer project roadmap and fewer surprises.
The best time to question a line on a drawing is while it is still only a line. Take the time to understand what your plans promise, what they leave open, and whether they truly support the life you want to live in the finished home.