
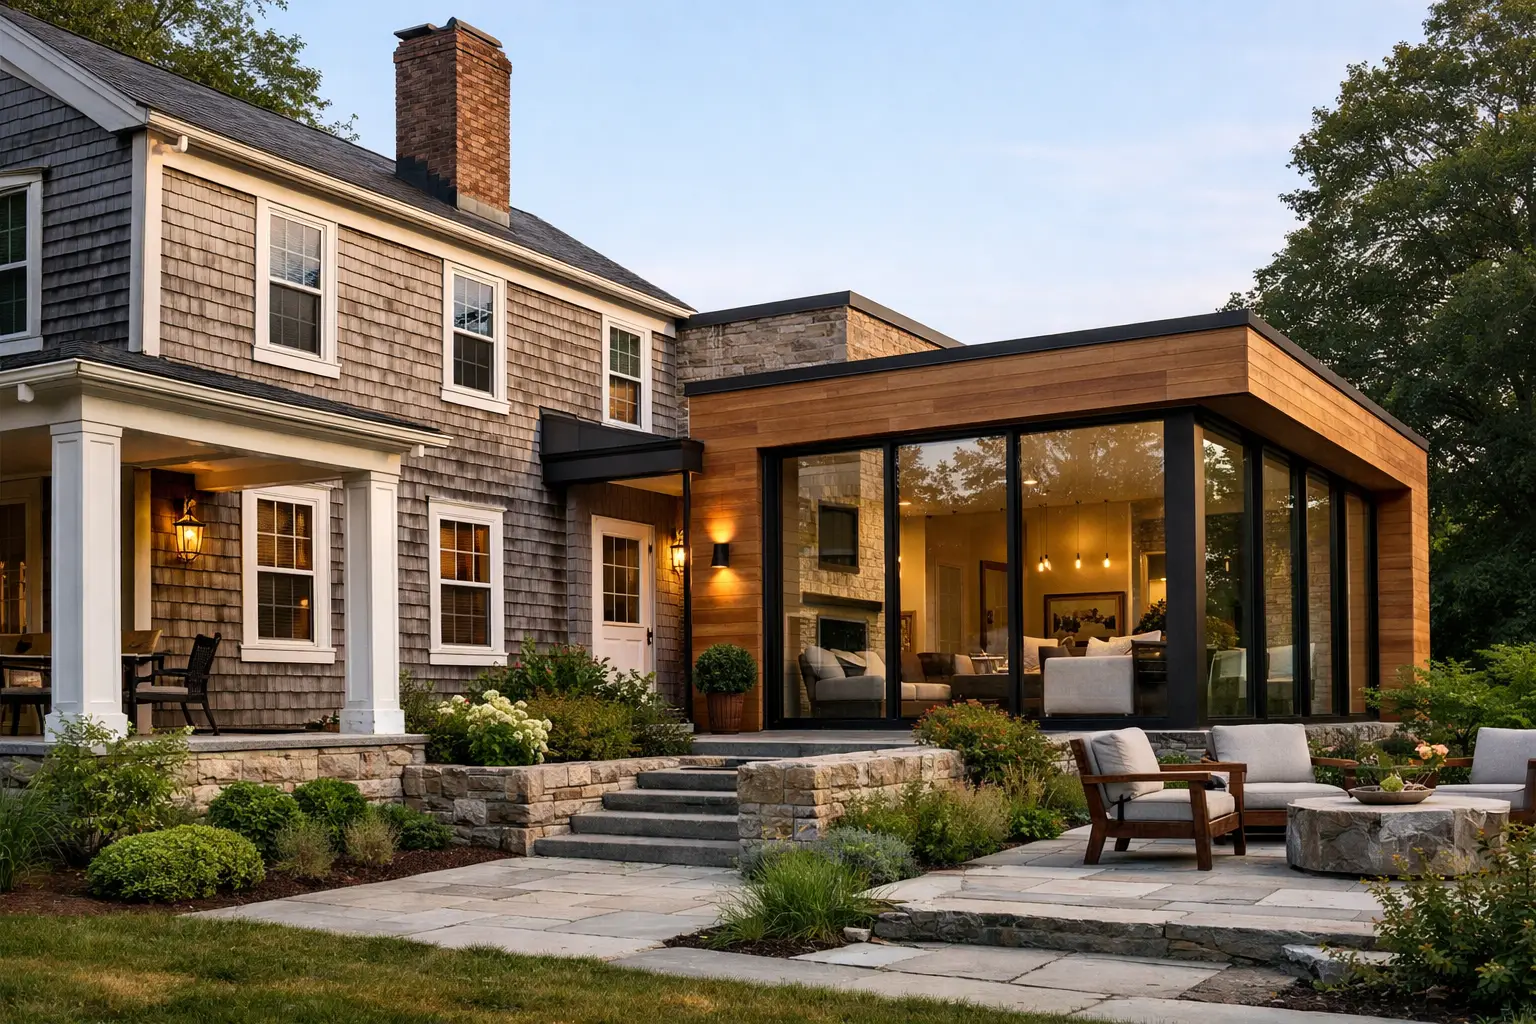
A well-planned addition should not make the original house look smaller, stranger, or like an afterthought. That sounds obvious, but it is one of the most common disappointments homeowners encounter after construction. Learning how to protect original home character starts before drawings, bids, or material selections. It starts with understanding what gives the existing house its identity in the first place.
Character is not limited to whether a home is Colonial, Craftsman, ranch, Tudor, or mid-century modern. It is also found in the practical decisions that make the house feel balanced: its width and height, roof shape, window rhythm, entry placement, trim scale, exterior materials, and the way rooms connect inside. A successful addition respects those decisions without necessarily copying every one of them.
After more than four decades around home additions, I have found that the best projects usually come from homeowners who slow down early enough to ask a more useful question than, “How much space can we add?” The better question is, “What can this house accept while still feeling like itself?”
How to Protect Original Home Character Before Design Begins
Before considering a floor plan, study the house as it stands. Walk across the street and look at it from the same distance a visitor or neighbor would. Then walk around the property and identify which elevations are most visible. An addition at the rear may offer considerably more design freedom than one facing the street, while a side addition on a corner lot may become a major part of the home’s public appearance.
Take note of the home’s visual hierarchy. Nearly every house has a primary form, such as a central two-story block, a long one-story rectangle, or a prominent front gable. Smaller elements, including porches, bays, dormers, and side wings, support that main form. Problems often arise when an addition competes with the original house instead of supporting it. A large new wing with a taller roof or stronger front-facing gable can unintentionally make the old house look like the attachment.
This is also the point to document details that may be difficult to replace later. Photograph existing siding, brick, stone, mortar joints, trim profiles, windows, soffits, gutters, porch columns, and interior millwork. Older materials may be unavailable or expensive to reproduce. Knowing that early helps set realistic expectations and prevents a design from depending on a perfect match that cannot be achieved.
Identify what is essential and what is adaptable
Not every original feature needs to be preserved exactly. In fact, forcing a literal copy can make an addition look artificial. The goal is to identify the elements that carry the most visual weight.
For one home, that may be a low, broad roofline and horizontal proportions. For another, it may be tall, narrow windows, formal symmetry, and brick detailing. A modest 1950s ranch may derive much of its character from its simple massing, large overhangs, and restrained exterior palette. Adding decorative shutters, steep gables, and elaborate trim would not protect its character. It would change it.
A thoughtful planning process separates the features that must remain consistent from the features where a compatible contemporary interpretation makes sense. That distinction is especially valuable before an architect, designer, or contractor begins investing time in detailed plans.
Start With Massing and Proportion, Not Finishes
Homeowners often focus first on matching brick, siding, or windows. Those details matter, but they cannot rescue an addition with the wrong basic shape. Massing and proportion are usually what determine whether an addition belongs.
Consider the size of the new space relative to the original home. A 900-square-foot family room addition may be appropriate for a large house on a generous lot, but it can overwhelm a compact cottage even if every exterior material is matched perfectly. The same applies to height. A new two-story section beside a one-story home can work, but it requires careful attention to setbacks, roof transitions, window placement, and the way the old and new volumes meet.
Rooflines deserve particular care. They are visible from a distance and quickly reveal whether an addition was thoughtfully planned. A roof should look structurally believable, drain properly, and relate to the pitch and eave conditions of the existing home. Overly complicated intersections may create visual clutter and long-term maintenance concerns. On the other hand, a deliberately simpler roof form can be the right answer when it is placed behind or subordinate to the original house.
There is no universal rule that an addition must be smaller than the existing home. Larger expansions can be successful, particularly when the project reorganizes the house as a whole. But the design needs a clear hierarchy. The original home should still read as the anchor, or the new work should be intentionally composed as a cohesive transformation rather than a series of attachments.
Make the Connection Between Old and New Feel Intentional
The transition is often where an addition succeeds or fails. From the outside, that means the joint between rooflines, walls, and foundation conditions must look planned rather than patched together. Inside, it means the homeowner should not feel as if they are walking through a narrow opening into a separate building.
A small connector, mudroom, hallway, or transition zone can be useful when the new and old sections have different floor heights, ceiling heights, or architectural languages. In other cases, a broad opening is better because it allows the original rooms and added space to function as one. The right choice depends on the house and the way the family will use it.
Pay close attention to floor levels and ceiling heights. A slight change can be manageable, but an unexplained step down or sharply lower ceiling often makes an addition feel secondary. Structural constraints, existing foundation conditions, and zoning height limits may require compromises. The key is to recognize those trade-offs early, not after a preferred layout has become emotionally fixed.
Interior character matters as much as curb appeal. If the existing house has plaster walls, substantial door casings, built-ins, hardwood flooring, or a particular ceiling treatment, decide which features should continue into the addition. Continuity does not mean every room must look identical. It means the transition should feel natural and the new rooms should respect the quality and scale of the original ones.
Match Materials Carefully, but Do Not Chase a Perfect Replica
Matching exterior materials can be straightforward on a newer home and surprisingly difficult on an older one. Brick lots vary. Wood siding weathers. Historic trim dimensions may not meet current availability. New windows can differ in glass reflection, muntin profiles, and frame thickness even when the color appears close.
When an exact match is possible, it can be worthwhile on highly visible elevations. When it is not, a clean break or a compatible secondary material may look better than a near match that draws attention to itself. For example, an addition set back from the original facade may use a complementary siding profile or carefully selected trim treatment while still maintaining the home’s overall proportions and color relationships.
This is not permission to treat the addition as unrelated. Material choices should support the architecture, not become a collection of fashionable upgrades. The same caution applies to windows. Match their size, alignment, proportion, and placement before worrying about minor decorative details. A window that is the wrong shape or sits at the wrong height will be noticeable even if its grille pattern is nearly identical.
Protect Character Without Preserving Every Inconvenience
Original character should not become an excuse to keep a house dysfunctional. Many homeowners are adding space because the kitchen is isolated, bedrooms are too small, bathrooms are inadequate, or circulation no longer works for their family. Good planning respects the house while making daily life better.
That may mean relocating a staircase, opening a wall, improving the kitchen’s relationship to outdoor space, or creating a first-floor primary suite for aging in place. These changes can alter the house substantially. The question is whether they are organized around a coherent plan rather than added one room at a time.
It also helps to be honest about the home’s architectural significance. A historically important house, a distinctive period home, and a typical house with a few attractive original features each call for a different level of preservation. Local historic-district rules may add another layer of review. In those situations, feasibility should be considered before design fees begin, because setbacks, visibility requirements, demolition limits, and approval standards can shape the project from the start.
Use Early Planning to Avoid Expensive Character Mistakes
The costliest mistakes usually occur when a project moves too quickly from an appealing idea to a detailed design. A homeowner may approve a plan because it delivers the desired square footage, only to discover later that the roof geometry is awkward, the addition dominates the rear yard, or the interior connection requires more structural work than expected.
An independent feasibility review or home addition strategy conversation can help test the major decisions before they become expensive commitments. This is not about imposing one design preference. It is about evaluating options, identifying constraints, and understanding what each choice means for appearance, function, budget, and resale.
A practical project roadmap should address the addition’s purpose, likely size, placement, circulation, architectural approach, site limitations, and a realistic budget range. With those decisions clarified, homeowners are in a much stronger position to choose the right design professional, review plans intelligently, and compare contractor bids on more than a price alone.
The strongest additions rarely announce themselves as the newest part of the house. They feel settled, useful, and proportionate. Give the original home enough attention at the planning stage, and the added space can make the entire house work better without asking it to become something it was never meant to be.