
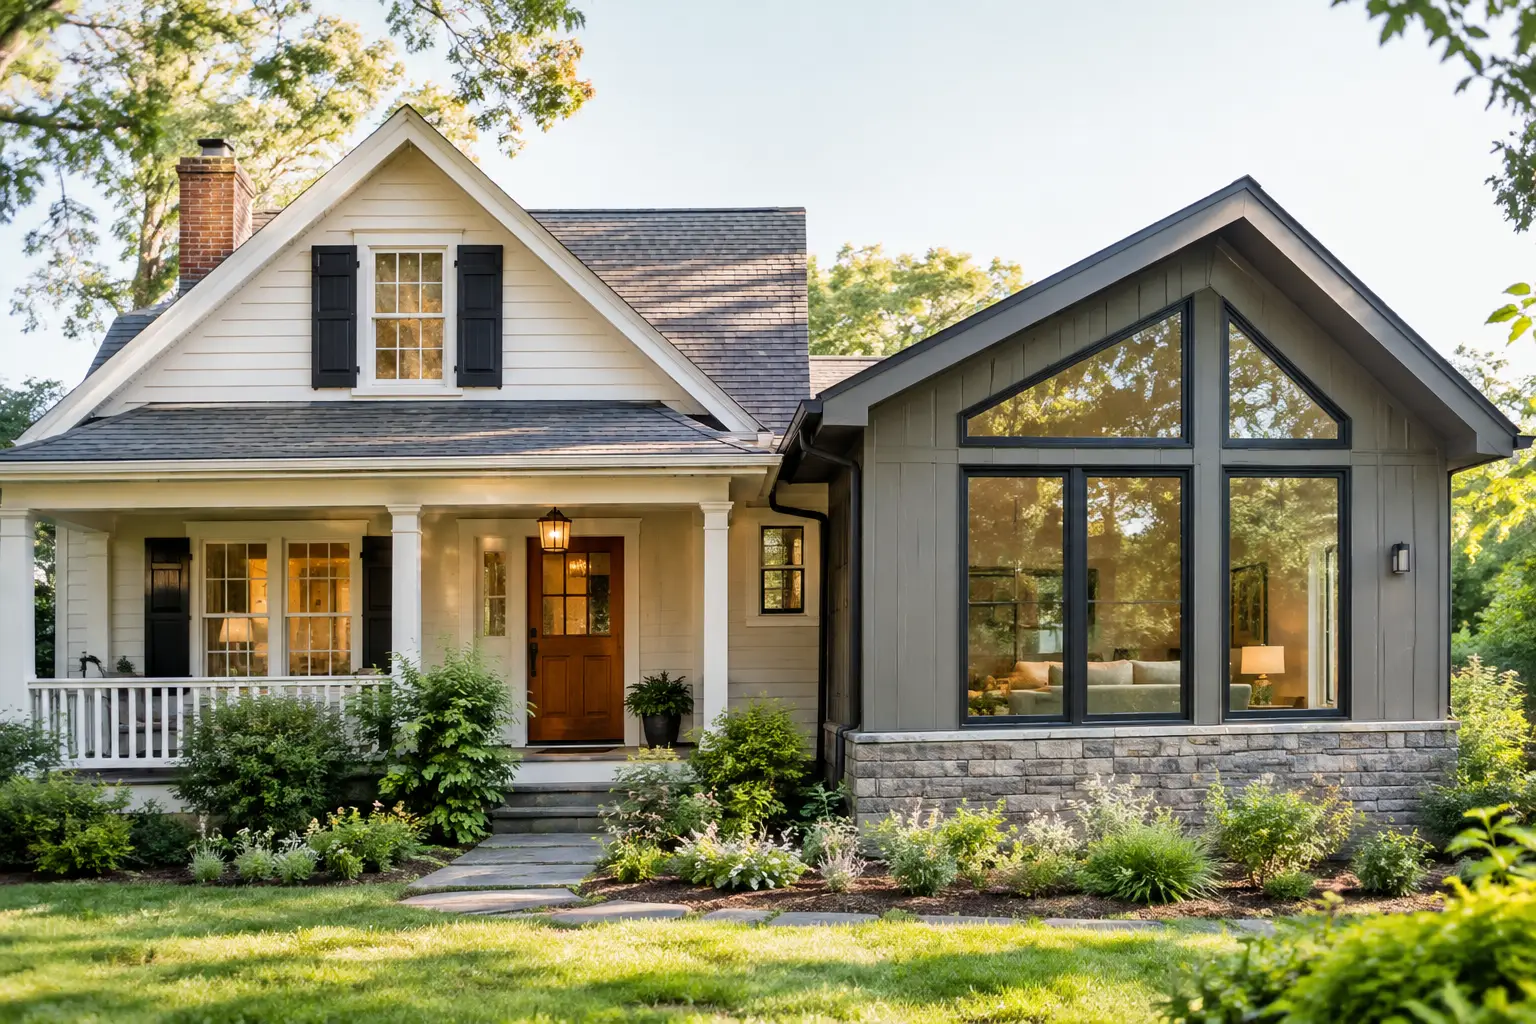
A good addition should not make the original house look like an afterthought. When homeowners ask how to preserve home character while adding space, they are usually asking a more important question: How can we solve the way our family lives without losing the qualities that made us choose this house in the first place?
After more than 40 years of seeing additions succeed and fail, the biggest lesson is this: character is not created by copying a few decorative details at the end. It is shaped by the early decisions about scale, placement, rooflines, window patterns, circulation, and proportion. Once those decisions are wrong, matching brick or trim will not make the addition feel convincing.
Thoughtful planning gives you the best chance of gaining the space you need while keeping the house coherent, comfortable, and valuable.
Start With What Gives the House Its Character
Every home has a visual language, even homes that are not considered historic or architect-designed. It may be a modest ranch with long, low rooflines and simple windows. It may be a Colonial with a centered entry, balanced openings, and a formal front elevation. A Craftsman may get much of its identity from its porch, broad eaves, and strong horizontal proportions.
Before discussing square footage, identify the features that make your home recognizable. Look at the roof shape and pitch, the width and height of the main body of the house, the relationship between windows and wall space, exterior materials, trim depth, entry placement, and the way the home sits on the lot.
Just as important, consider the interior. Character can come from ceiling heights, room proportions, sightlines, a central stair, original millwork, or the sequence of rooms as you move through the house. An addition that looks appropriate from the street but creates an awkward interior transition has not fully respected the home.
Photographs help, but they are not enough. Stand across the street and view the house from its most visible angles. Then walk through it slowly. Notice what feels generous, what feels compressed, and where the existing layout already has a natural opportunity to expand.
How to Preserve Home Character Through Proportion
The most common mistake in home addition planning is making the new area too large, too tall, or too visually dominant. Homeowners often need meaningful additional space, and there is nothing wrong with a substantial addition. The issue is how that volume relates to the original structure.
A new two-story wing attached to a one-story home may be feasible, for example, but it requires careful massing. If the new section begins abruptly at the side wall and rises well above the original roof, it can make the original home appear small and accidental. A setback, a lower connector, or a transition roof can reduce that effect.
Scale matters at every level. Consider the height of the foundation, first-floor ceiling, window heads, eaves, and roof ridge. A new window that is slightly taller or placed a little higher than its neighbors can disturb the rhythm of an entire elevation. These may sound like small details, but they are often what separates an addition that feels integrated from one that clearly reads as new construction.
There are times when contrast is appropriate. A contemporary addition on an older house can work well when it is clearly intentional, carefully proportioned, and placed where it does not compete with the original facade. Trying to make a modern glass addition look vaguely traditional, however, often produces a confused result. The choice is not always between exact imitation and total contrast. The best answer depends on the house, the site, the budget, and how visible the addition will be.
Choose the Location Before You Choose the Look
Where the addition goes has more influence on character than many homeowners expect. A rear addition is often easier to integrate because it preserves the street-facing elevation and gives more flexibility with massing. But a rear addition can still create problems if it blocks natural light, overwhelms the backyard, or turns a series of well-proportioned rooms into a long, dark corridor.
Side additions can be excellent when there is enough lot width and the house has a logical side elevation to build from. They can also be risky if they eliminate the side-yard breathing room that makes the house feel properly scaled on its lot.
Second-story additions create a different set of challenges. They can be an efficient way to gain space without expanding the footprint, particularly on smaller lots. Yet they change the whole composition of the house. The new upper level must be considered as part of the complete exterior, not simply as rooms placed above an existing roof.
A garage, breezeway, or modest connector can sometimes provide the transition a project needs. These elements are useful when they are functional and appropriately scaled. They should not be used simply to disguise a relationship between old and new that has not been resolved.
Match the Rules, Not Just the Materials
Matching exterior materials is worthwhile, but it is only one part of the work. Salvaged brick, similar siding, or a closely matched paint color can help, yet materials alone cannot correct a roofline that is out of scale or windows that ignore the original pattern.
Instead, look for the design rules behind the existing house. Are the windows vertically proportioned or wide and horizontal? Are the trim boards plain and narrow, or substantial and layered? Does the home rely on symmetry, or does it have a more informal composition? Are roof overhangs shallow or deep? Does the exterior feel light and refined, or sturdy and grounded?
This approach also prevents a common planning error: overdecorating the addition. Homeowners sometimes add extra brackets, shutters, stone, or elaborate trim in an effort to make new construction feel old. If those details were not part of the original house’s language, they can make the addition feel less authentic, not more.
Inside, use transitions thoughtfully. A wide opening between an old room and a new family room may improve daily life, but removing too much structure can erase the sense of rooms and scale that gives an older home its appeal. Sometimes a cased opening, partial wall, change in ceiling treatment, or carefully placed built-in provides connection without making the original floor plan feel undefined.
Protect Function While Respecting the Original Plan
Preserving character does not mean preserving inconvenience. If the kitchen is too small, the primary bedroom is poorly located, or the family has no practical place for coats, laundry, and everyday storage, the addition should improve those conditions.
The goal is to make the new layout feel inevitable. A well-planned kitchen expansion should improve circulation between cooking, dining, and outdoor space. A primary suite addition should provide privacy without requiring a long, awkward route through the house. A family room should connect to the spaces where people naturally gather rather than becoming an isolated room at the end of a hallway.
This is where homeowners benefit from separating planning questions from construction decisions. Before hiring a designer or contractor, take time to test more than one concept layout. The first location that seems possible is not always the one that best protects the house’s character, budget, and long-term usefulness.
Plan for the Unseen Parts of the Project
Character is also affected by practical constraints. Foundation conditions, drainage, utility locations, zoning setbacks, structural changes, and local design review requirements can reshape an otherwise promising idea. A roofline may look simple on paper but require expensive structural changes. A preferred addition location may conflict with septic capacity, easements, or setbacks.
These realities do not mean the project cannot work. They mean it deserves a feasibility review early, before money is committed to detailed plans that may need to be reworked.
Budget also requires honesty. A seamless-looking addition can cost more because it may involve custom windows, careful masonry work, complex roofing, detailed trim, and changes to several existing rooms. Sometimes the right decision is to simplify the addition’s size or shape so that the budget supports quality where it will matter most. A smaller, well-integrated project is usually a better long-term investment than a larger addition that forces visible compromises.
Make Character a Planning Standard, Not a Finishing Touch
Before moving ahead, ask whether each major decision supports the original home. Does the addition improve how the house works? Does it respect the scale of the structure and the lot? Are the new rooflines, windows, and exterior details following a clear logic? Will the interior feel connected without losing its sense of place?
Those questions are more useful than asking whether the addition will “match.” Exact matching is not always possible, especially with older materials or homes that have changed over time. What matters is that the new work belongs to the house.
Independent advice can be especially valuable at this stage. A home addition strategy session or second opinion can help you compare options before design fees, permits, and contractor bids begin to narrow the choices. At Addition Doctors, the focus is helping homeowners create a practical project roadmap before those larger commitments are made.
Your house does not need to remain frozen in time to retain its character. It simply needs an addition that understands what was worth keeping, what needs to change, and where careful planning can make both feel like they were always meant to be together.