
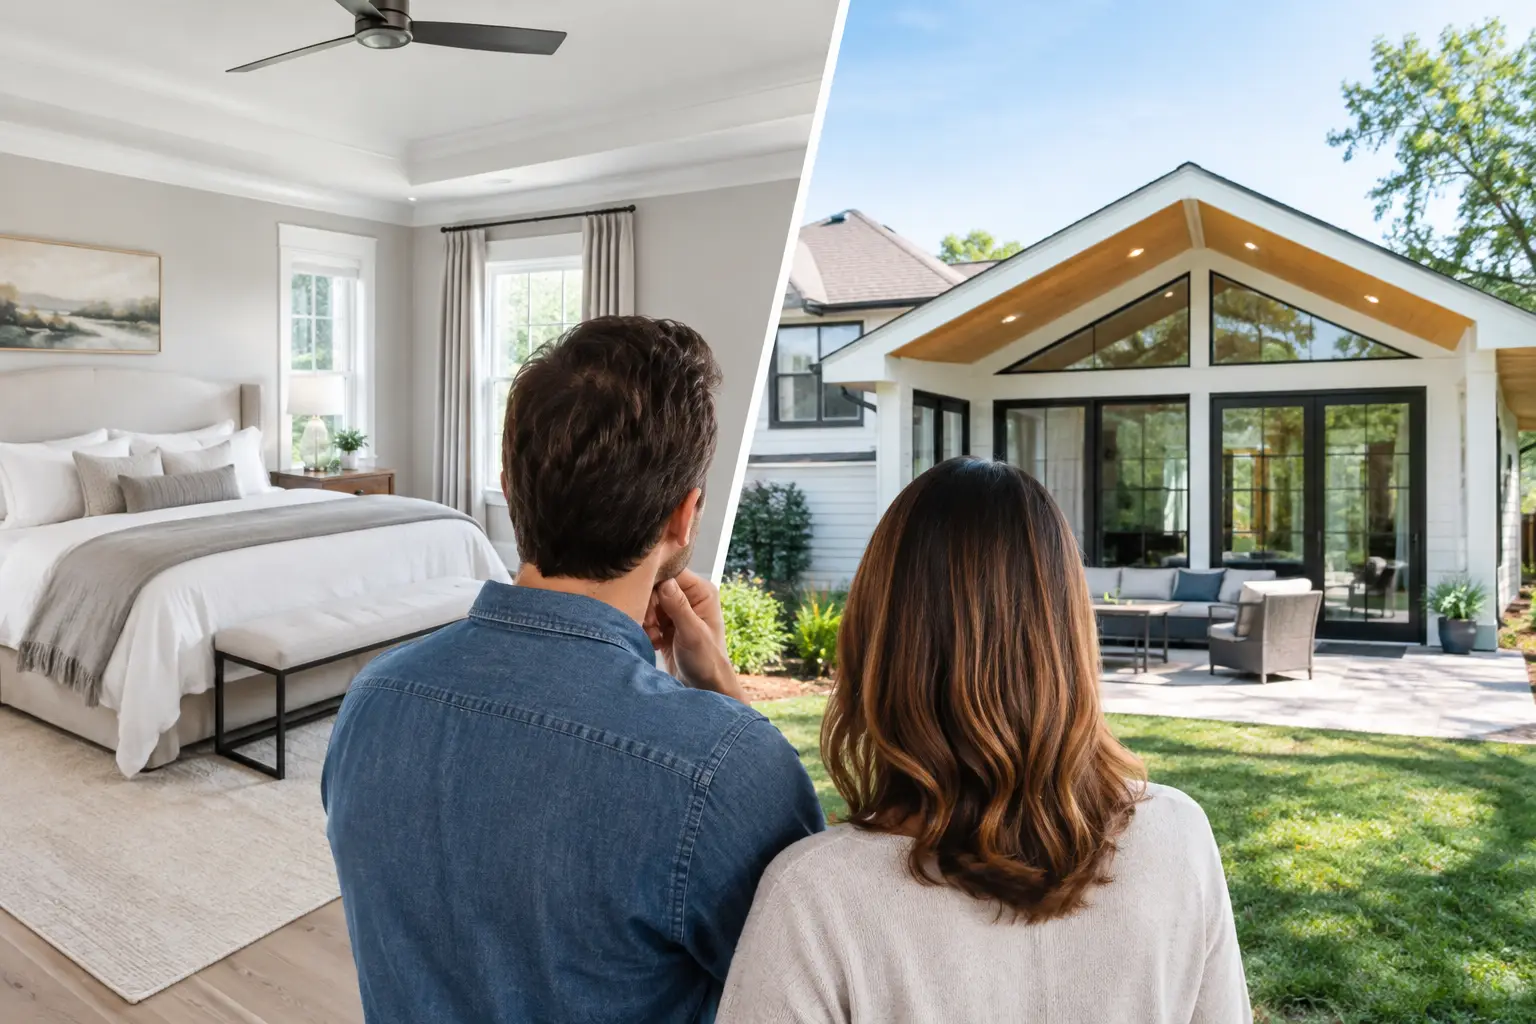
A cramped bedroom, a shared bath that no longer works, and too little privacy can make a house feel smaller than it is. But a primary suite versus home addition decision is not always an either-or choice. A primary suite can be created within your existing footprint, placed over a garage, or built as an addition. The right answer depends on what problem you are trying to solve before you begin paying for plans.
The most expensive mistakes usually happen when homeowners decide they need “more square footage” before defining how they want to live in it. After more than 40 years around addition projects, the better starting point is simpler: determine whether the home has usable space to reorganize, whether an addition can fit the property gracefully, and whether the investment supports your long-term plans.
Start With the Real Problem, Not the Room Name
A primary suite sounds straightforward: bedroom, bathroom, closets. In practice, homeowners may be seeking very different outcomes. Some want a quiet retreat away from children or guests. Some want a first-floor bedroom for aging in place. Others have adequate bedroom space but need a better bathroom, more storage, or a private place to work.
That distinction matters. Converting an underused dining room, combining two small bedrooms, or taking over adjacent space may create a highly functional suite without expanding the house. If the problem is a poor floor plan rather than a lack of square footage, a carefully planned interior renovation can be the more sensible investment.
An addition becomes more compelling when the existing house cannot give up space without creating a new problem. Taking the dining room may leave a growing family without a place to gather. Combining bedrooms may reduce the bedroom count too far. A first-floor suite may require space that simply does not exist within the current footprint.
Primary Suite Versus Home Addition: Understand the Options
The phrase “home addition” covers several different approaches. A ground-floor addition may extend from the rear or side of the home. A second-story addition may create a suite above existing living space. A room over a garage can sometimes provide separation without changing the main floor. Each option carries different structural, zoning, circulation, and budget considerations.
Reworking existing space
An interior primary suite project often has the least impact on the exterior of the home. It can also avoid some foundation, roofing, and site-work costs associated with an addition. That does not automatically make it inexpensive. Moving plumbing, upgrading electrical systems, correcting structural issues, and fitting a bathroom into a tight area can add up quickly.
The larger question is what the reconfiguration does to the rest of the house. A good suite should not leave behind an awkward hallway, a dark living room, or a kitchen that no longer functions. Space borrowed from one area has to be paid back somewhere else in the floor plan.
Building a ground-floor primary suite addition
A first-floor addition can be an excellent long-term choice, particularly for homeowners who want to remain in the home as mobility needs change. It may allow for a bedroom, accessible bath, generous closet space, and direct access to outdoor areas.
Its challenges are often outside the walls. Setbacks, easements, lot coverage limits, septic capacity, drainage, mature trees, and the location of utilities can determine whether the preferred location is feasible. A rear addition may also block natural light to existing rooms or consume the outdoor space your family values most.
Adding above or beside existing space
A second-story suite can preserve the yard, but it is rarely as simple as building upward. The existing foundation and framing may need reinforcement. Stairs take more room than many homeowners expect, and construction can disrupt the portions of the home below.
A side addition can create a better visual balance than a rear bump-out on some houses, especially where the home has a long, narrow footprint. Yet it must be proportioned carefully. An addition that is too tall, too wide, or too stylistically different can make the original house look like an afterthought.
Evaluate the Whole-House Effects
A primary suite should feel connected to the house without being exposed to every activity in it. That balance is easy to describe and harder to achieve. The route from the bedroom to the kitchen, laundry, garage, and outdoor areas matters as much as the suite itself.
For example, placing a suite at the far end of a new addition can provide privacy, but it may also create a long corridor of low-value square footage. Locating the bedroom directly off the family room may save space but can compromise quiet and privacy. A bathroom door facing a major living area is a small planning decision that can become an everyday annoyance.
Think through mornings, evenings, guests, laundry, illness, and future mobility. If one spouse rises early, can they get dressed and use the bathroom without waking the other? Is there a sensible place for linens? Will guests have to pass through the bedroom to reach a powder room? These are not luxury details. They determine whether the new space feels naturally planned or merely attached.
Cost Is About Scope, Not Just Square Footage
Homeowners often ask whether it is cheaper to remodel space or build an addition. The honest answer is that it depends on the condition of the house and the complexity of the work.
An addition typically brings costs for foundation work, framing, roofing, exterior finishes, windows, insulation, heating and cooling, and site work. It may also trigger upgrades elsewhere, such as electrical service, drainage improvements, or code-required changes. A second-story addition can involve major structural work and substantial disruption.
A renovation can avoid some of those costs, but it may uncover others. Older homes can hold surprises behind walls and beneath floors. A new primary bath may require significant plumbing changes, ventilation, waterproofing, and electrical upgrades. A tight layout can require custom solutions that cost more than a straightforward addition.
Rather than comparing a broad price-per-square-foot estimate, compare complete project scenarios. Include design fees, engineering, permits, temporary living costs if applicable, finishes, contingency, and the work needed to make the old and new portions of the home function together. A feasibility review early in the process can help identify which costs are likely and which assumptions need verification.
Consider Resale, But Do Not Design Only for Resale
A well-designed primary suite can improve daily life and make a home more appealing to future buyers. Still, resale should be one factor, not the sole driver. An oversized suite that consumes needed family space or makes the house feel unbalanced may not deliver the value homeowners expect.
Bedroom count is particularly worth considering. In some neighborhoods, reducing a four-bedroom home to three bedrooms may be reasonable if the new suite significantly improves the home. In others, that change could narrow the buyer pool. The local market, the home’s size, and the needs of likely future buyers all matter.
The strongest additions tend to support the character and proportions of the original house. They do not need to imitate every historical detail, but their rooflines, window placement, materials, and massing should feel intentional. A good addition should make the entire home better, not simply make it larger.
Questions to Answer Before Hiring a Designer or Contractor
Before committing to a preferred plan, develop a clear project brief. You do not need to have every finish selected, but you should know the priorities that will guide the design. Consider these questions:
- Do we need a first-floor suite now, or are we planning for future accessibility?
- Can existing rooms be reorganized without harming the way the rest of the home works?
- Which location offers the best privacy, natural light, and connection to daily routines?
- How much yard, storage, or bedroom count are we willing to trade?
- What level of disruption can we realistically manage during construction?
- How long do we expect to stay in the home, and what investment range is comfortable?
The answers often reveal that the first idea is not necessarily the best one. A homeowner may begin convinced that a rear addition is necessary, then find that an over-garage suite or a modest reconfiguration produces a better result. Another may hope to avoid an addition, then realize that forcing a suite into the existing plan would damage the home’s functionality.
Get Independent Guidance Before Plans Take Shape
Architects, designers, and contractors each bring valuable expertise, but early decisions can shape the project long before construction pricing begins. An independent second opinion can help you compare options, test a concept against the property and the existing house, and identify questions that should be resolved before design fees accumulate.
This is where thoughtful planning pays for itself. A home addition strategy should consider feasibility, circulation, exterior character, likely budget drivers, and how the project may evolve once local requirements and existing conditions are known. It is far easier to reconsider the location of a suite on paper than after plans are developed around it.
Whether your answer is an interior renovation, a first-floor suite, or a larger home addition, aim for a solution that solves the daily problem without creating three new ones. The best next step is not choosing the biggest option. It is gaining enough clarity to choose the right one with confidence.