
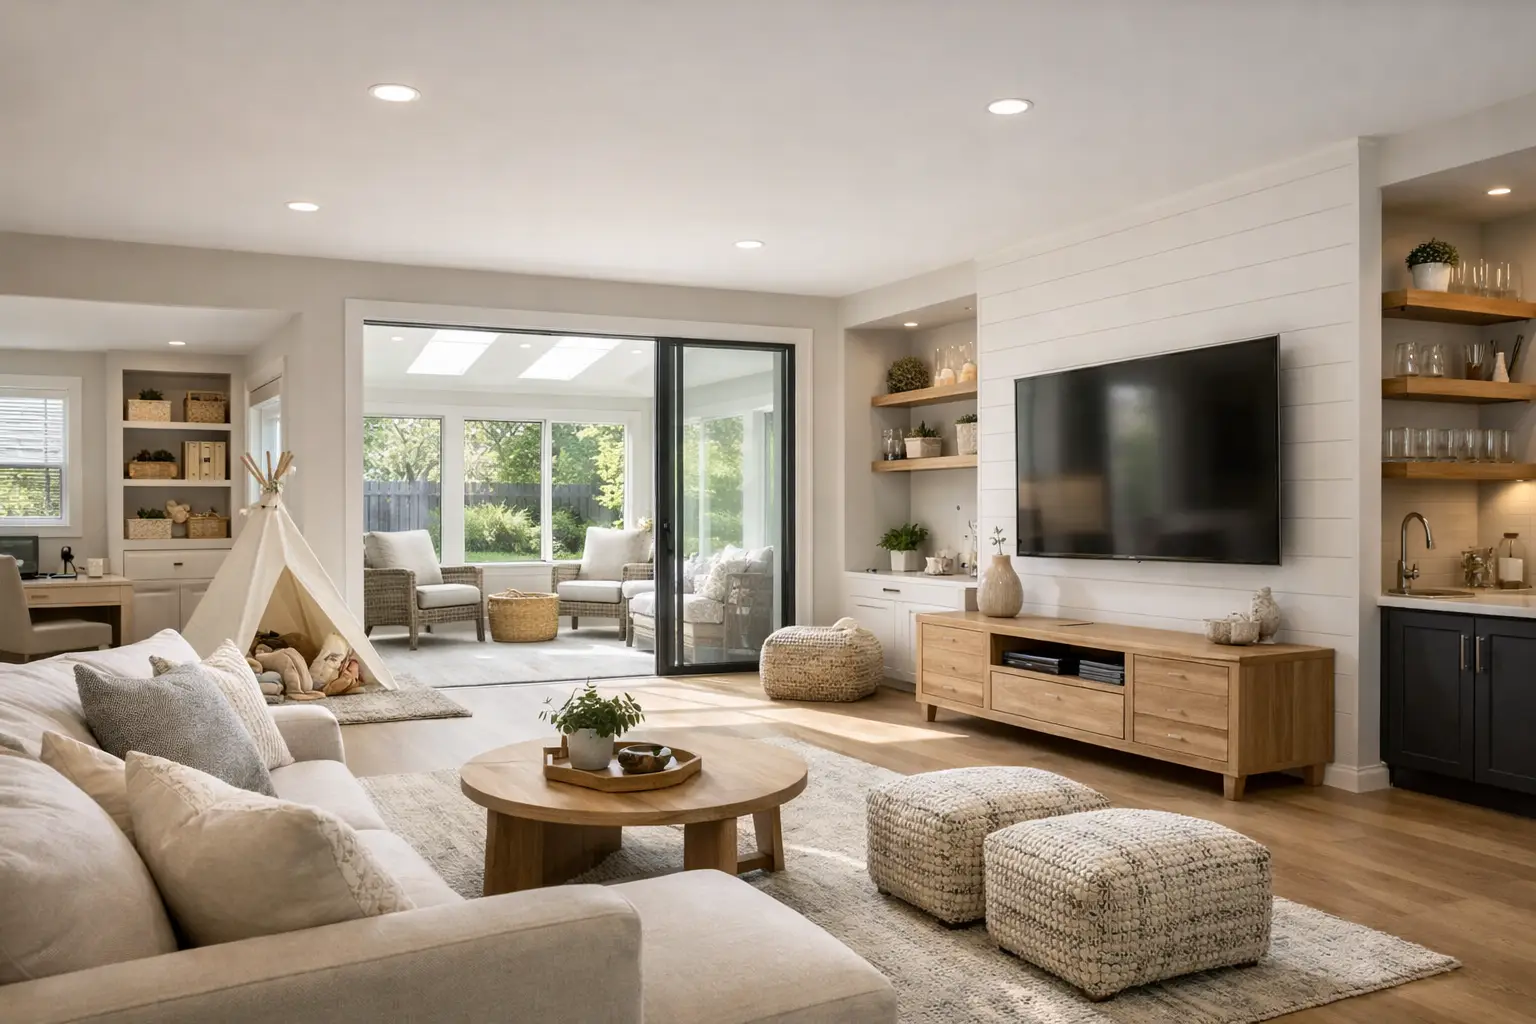
A family room addition can solve a very specific problem: your house may have enough square footage on paper, but not enough livable space where people actually want to gather. That distinction matters. The best family room addition ideas are not about making the home bigger just for the sake of size. They are about creating a room that fits the way your household lives now, while still feeling like it belongs to the original house.
That is where many homeowners get off track. They start by collecting photos of beautiful rooms, but they have not yet decided what the room really needs to do. Is it the everyday TV room, the place for kids to spread out, a quieter space connected to the kitchen, or a flexible room that handles guests, hobbies, and holidays? Until that is clear, even a good-looking idea can become an expensive mismatch.
Family room addition ideas that start with function
In early planning, I usually encourage homeowners to think less about finishes and more about patterns of use. A successful family room addition often needs to support multiple activities at once. Someone is watching a game, someone else is reading, the dog is stretched out in the traffic path, and people are moving back and forth to the kitchen. If the room only works for one idealized moment, it probably will not work well day to day.
One strong approach is the open connection. This addition expands directly off the kitchen or informal dining area so the family room becomes part of the home’s daily center of gravity. It can make an older house feel dramatically more usable. The trade-off is that open layouts require careful attention to noise, furniture placement, and structural changes. Removing or widening walls can add cost quickly, and a room that is too open may lose the sense of comfort homeowners were hoping to gain.
Another idea is the semi-connected room. Instead of one large open span, the addition is visually linked to the kitchen or hallway with a wide cased opening, partial divider, or stepped transition. This often gives you the best of both worlds: better flow than a fully separate room, but more acoustic separation and better wall space for furniture, storage, and a television.
A third option is the retreat-style family room addition. This works well when the existing main level already feels busy and crowded. Rather than opening everything up, the new room becomes a place to step away without feeling isolated. Done well, it can serve families with older children, multigenerational households, or homeowners who simply want a calmer everyday living space.
The best idea is often the one that fits the house
Some of the most expensive planning mistakes happen when homeowners focus on the interior room first and the exterior second. A family room may look attractive inside, but if the roofline is awkward, the windows are out of proportion, or the addition sits on the house like an afterthought, the project can hurt both appearance and resale.
This is why scale and proportion matter so much. A one-story family room addition on the back of a two-story home can be an excellent solution, but only if the roof form, window placement, and wall height feel consistent with the house. On a ranch home, the same addition may need a very different shape and massing to avoid looking too tall or too flat.
The most durable designs usually follow the architectural logic of the original house rather than fighting it. That does not mean copying every detail exactly. It means understanding the home’s rhythm, proportions, and character so the new space feels natural. Homeowners often underestimate how much this affects long-term satisfaction. A room can be beautifully furnished and still feel wrong if the addition itself never looks settled on the home.
9 family room addition ideas worth considering
Some ideas consistently work better than others because they solve common planning problems.
The rear bump-out family room is often the simplest concept. It extends the back of the house and creates a larger gathering space without disrupting the front elevation. This can be cost-effective compared with more complex configurations, but depth and width need to be studied carefully so the room does not become narrow, dark, or difficult to furnish.
A vaulted family room addition can make a moderate footprint feel much more generous. This is especially useful when lot coverage or budget limits the room size. Higher ceilings add character and light, but they also affect heating, cooling, window design, and exterior roof relationships.
The kitchen-connected family room is one of the most popular choices for good reason. It supports everyday living well. Still, it works best when there is enough circulation space between cooking and lounging zones. Too little separation and the whole area can feel cluttered.
A family room with built-in storage is often smarter than a larger room with nowhere to put anything. Books, games, media equipment, toys, and blankets all take space. Planning storage early helps the room stay usable instead of becoming a catch-all.
The window-focused addition is ideal when the backyard, pool, or landscape is part of the appeal. Large windows or French doors can make the room feel connected to the outdoors. The trade-off is reduced wall space, potential glare, and greater attention to solar heat gain.
A split-purpose family room can include a small nook for homework, crafts, or a compact home office. This is a practical answer for many households, but only if the room is large enough to handle more than one use without feeling crowded.
The step-down family room can create a subtle sense of separation and architectural character. It may fit certain site conditions well. At the same time, level changes are not ideal for every household, especially if aging in place is part of the long-term plan.
A wraparound addition can connect a family room to another need, such as a mudroom, laundry area, or breakfast space. These can be very efficient projects when planned carefully. They can also become some of the most complicated from a design and structural standpoint.
The porch-to-family-room conversion or enclosure is sometimes presented as the easy answer. Occasionally it is. More often, it requires more rebuilding than homeowners expect, especially if the existing foundation, insulation, ceiling height, or window arrangement was never designed for conditioned living space.
What homeowners should evaluate before choosing a direction
Before settling on one of these family room addition ideas, take a step back and evaluate the house as a whole. Where will people enter the room? How will furniture actually fit? What happens to daylight in the existing spaces once the addition is built? Will the new room improve circulation or create new bottlenecks?
It is also worth asking whether the project should solve one problem or several. Sometimes a family room addition is most successful when it also improves an awkward kitchen connection, adds better access to the yard, or creates more useful sightlines across the main floor. Other times, trying to fix too many issues in one addition creates unnecessary complexity.
Budget should be part of the conversation early, not after the dream layout is already fixed in your mind. A simple rectangular addition with a straightforward roof is very different from one with expansive glass, structural spans, custom built-ins, and major remodeling of adjacent rooms. Neither is automatically right or wrong. But homeowners make better decisions when they understand what is driving cost.
Good planning protects the idea
The strongest family room additions usually begin with thoughtful planning, not a set of pretty images. That means testing more than one layout, studying how the addition fits the house from outside, and looking honestly at trade-offs before design fees and construction pricing start to build.
This is also the stage where independent advice can be especially valuable. A homeowner does not always need someone to sell the biggest addition or the most elaborate concept. Often they need an experienced second opinion to clarify what is feasible, what is likely to look right, and what questions should be answered before hiring the next professional.
A well-planned family room addition should make your house feel easier to live in, not just larger. If the new space improves daily routines, fits the character of the home, and avoids the common planning mistakes that show up later, that is usually the idea worth pursuing.