
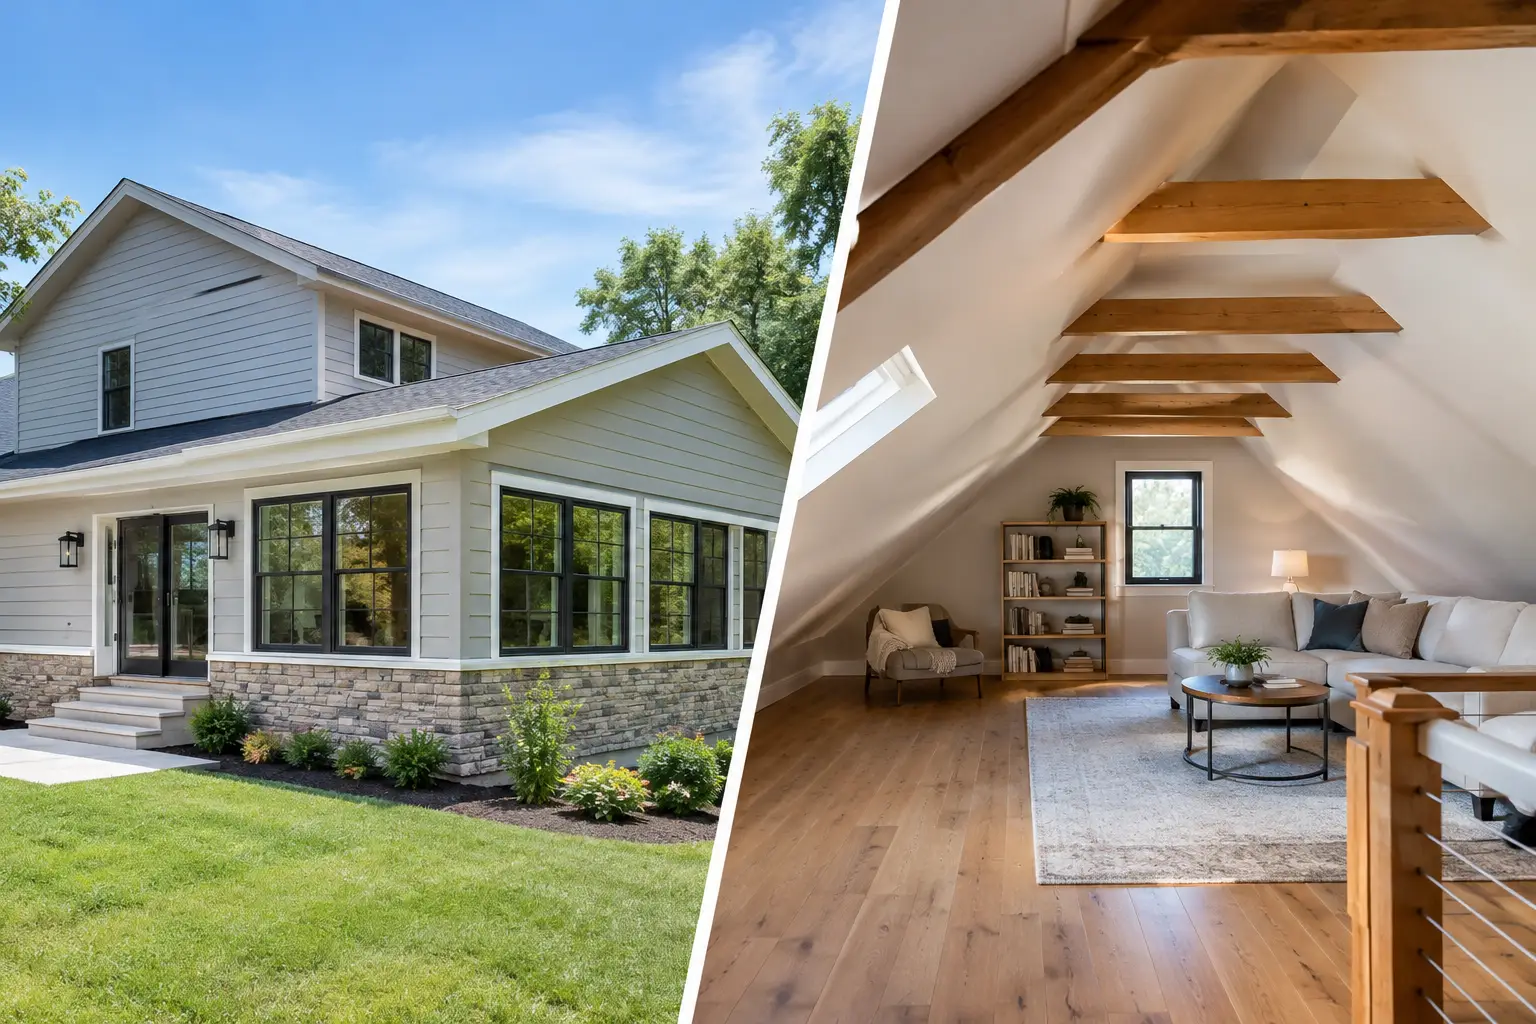
When a home feels too small, an addition or attic conversion can both seem like sensible answers. One expands the footprint. The other uses space that may already be sitting above your ceiling. But these are not interchangeable projects, and choosing based on apparent square footage alone is one of the more expensive planning mistakes a homeowner can make.
The better question is not, “Which option gives us more space?” It is, “Which option solves the way our home is not working?” A thoughtful answer requires an honest look at daily routines, the house’s structure, site constraints, budget, and how the finished space will connect to the rest of the home.
Addition or Attic Conversion: Start With the Problem
An attic conversion often appeals to homeowners because it avoids expanding into the yard. A home addition may appeal because it can create almost any kind of space, from a larger kitchen to a first-floor primary suite. Yet each option has limits that are easy to overlook in the early stages.
If the real problem is a lack of bedrooms for growing children, an attic may be worth exploring. If the problem is that the kitchen, family room, and dining area are cramped and disconnected, an upstairs attic room is unlikely to improve everyday life. It may add usable area without fixing the part of the house that causes the most frustration.
Likewise, a rear addition can provide a beautiful new room but still disappoint if it creates a long, awkward path from the garage, blocks valuable light, or leaves the original house feeling chopped into old and new sections. Successful projects begin with function, not with a favorite construction method.
Before discussing plans, write down what is not working now. Is it privacy? Storage? One bathroom serving too many people? Poor circulation during meals and gatherings? Accessibility for the years ahead? Those answers should drive the project strategy.
What an Attic Conversion Can Do Well
A properly planned attic conversion can be an efficient way to gain a bedroom, office, playroom, studio, or small guest suite. It can also preserve yard space, which matters on tight lots or where outdoor living areas are a priority.
The strongest attic projects tend to serve uses that can tolerate a degree of separation from the main living level. A teen bedroom, home office, hobby room, or quiet retreat can work well upstairs. In some homes, finishing the attic also allows an existing second-floor bedroom layout to be reorganized more effectively.
But “the attic is already there” does not mean it is ready to become living space. The existing framing may not support a finished floor and daily occupancy. The roof shape may leave very little usable headroom. Mechanical equipment, chimneys, and low rafters can consume more area than homeowners expect.
Stair placement is often the deciding issue. A code-compliant stair needs more room than a pull-down ladder or narrow storage stair, and its location affects the floor plan below. If the only logical stair lands in a bedroom, removes a needed closet, or disrupts the entry hall, the conversion may be less practical than it first appeared.
Headroom, light, and comfort matter more than floor area
Attic square footage can be misleading. The area near the eaves may be useful for built-in storage, but it may not count as comfortable living space. A room can look generous on a sketch and feel constrained once ceiling slopes, stair openings, ductwork, and furnishings are considered.
Natural light and emergency escape requirements also influence design. Dormers can improve headroom and bring in light, but they add structural complexity and change the appearance of the roof. Skylights may be useful in the right setting, but they do not solve every layout or egress issue. Insulation, ventilation, and air conditioning deserve early attention as well. Top-floor rooms that are too hot in summer or cold in winter rarely become favorite spaces.
When a Home Addition Is the Better Answer
A home addition is usually the more flexible option when the need is connected to the main level of the house. Kitchen expansions, family rooms, first-floor primary suites, mudrooms, in-law accommodations, and aging-in-place improvements often require space where family life already happens.
An addition also gives you more control over ceiling height, room proportions, window placement, and the relationship between rooms. That flexibility can make it the better long-term investment, especially when it corrects a weak layout rather than simply increasing the home’s size.
The trade-off is that additions involve more external constraints. Setbacks, easements, lot coverage limits, septic location, drainage, utility lines, and neighborhood requirements can all affect what is possible. A rear addition may fit comfortably on paper but create a difficult foundation condition or eliminate the only practical access to the backyard.
There is also the architectural question. The goal should not be to make an addition look artificially old. It should, however, feel like it belongs. Roof lines, window proportions, siding or masonry details, floor heights, and transitions from old space to new space all influence whether the home feels coherent. After more than 40 years around addition projects, one lesson remains consistent: the best additions improve the original house rather than calling attention to themselves.
Compare the Real Costs, Not Just the Starting Assumptions
Homeowners sometimes assume attic conversions are automatically less expensive because the roof and exterior walls already exist. They can be less expensive, but not always. Structural reinforcement, a new stair, dormers, plumbing for a bathroom, upgraded electrical service, insulation, HVAC work, and fire-safety requirements can change the equation quickly.
Conversely, an addition requires excavation, foundation work, exterior construction, roofing, windows, and finishes. Those costs are substantial. But if the addition creates a straightforward, well-proportioned room with an efficient roofline and simple connection to the house, it may offer better value than forcing a difficult attic into a use it cannot comfortably support.
Cost should be considered in relation to usefulness. A lower-cost project that leaves you with a hot, low-ceilinged room and an awkward stair is not necessarily a better value. A more substantial addition that removes a daily frustration, improves circulation, and serves the household for decades may be the wiser choice.
Be cautious with early price-per-square-foot estimates. They are useful only as broad planning ranges. Construction costs vary by region, design complexity, finishes, structural conditions, and how much work must be done to the existing house. Until the project scope is defined, a precise number is usually false precision.
Think About the Disruption to the House You Already Live In
Both options affect daily life during construction, though in different ways. An attic conversion may allow more of the work to be contained above the living areas at first. Once stairs, plumbing, electrical work, and finishes begin, however, the disruption can extend into the floors below.
A rear or side addition may keep much of the early construction outside, but connecting it to the existing home is the moment that changes the household routine. If the project includes a kitchen renovation, the disruption can be significant regardless of whether the added square footage is upstairs or out back.
This is why it helps to think through construction sequencing before committing to a design. Ask where workers will enter, where materials will be stored, what rooms will be temporarily unavailable, and whether your family can remain in the house comfortably. These practical details should influence the project roadmap, not appear as surprises after contracts are signed.
Consider Resale, but Do Not Design Only for Resale
A well-executed bedroom and bath in an attic may strengthen a home’s appeal, particularly where additional bedrooms are in demand. A first-floor suite or expanded kitchen-family room arrangement may be more valuable in another neighborhood or for a homeowner planning to age in place.
The important distinction is between marketable space and merely finished space. Buyers will notice whether the stair feels steep, the ceiling is low, the addition has poor proportions, or the new rooms do not connect naturally to the rest of the house. Appraisers and real estate markets may not reward every dollar spent, particularly on highly customized layouts.
Your first priority should be creating a home that works for your family. Resale becomes more favorable when that improvement is also logical, comfortable, and appropriate for the neighborhood.
Get a Feasibility Review Before Paying for Full Plans
The smartest first step is usually not choosing an architect, contractor, or attic specialist based on a quick estimate. It is getting enough independent advice to understand what each path truly requires.
A useful feasibility review looks at the existing structure, likely stair locations, headroom, zoning and site limitations, circulation, architectural fit, and the scope needed to solve the underlying problem. It also helps identify whether a hybrid approach makes sense. In some homes, a small addition can create a better stair and main-floor connection while the attic provides the extra bedroom or office.
This early planning work gives you a clearer brief for the professionals you hire next. Rather than asking them to tell you what to do, you can ask better questions, compare options on equal terms, and evaluate proposals against a project strategy that reflects your priorities.
The right choice may be an attic conversion, an addition, or a solution you have not considered yet. Give yourself permission to examine the house carefully before falling in love with a drawing. A little experienced guidance at this stage can protect a great deal of time, money, and peace of mind later.