
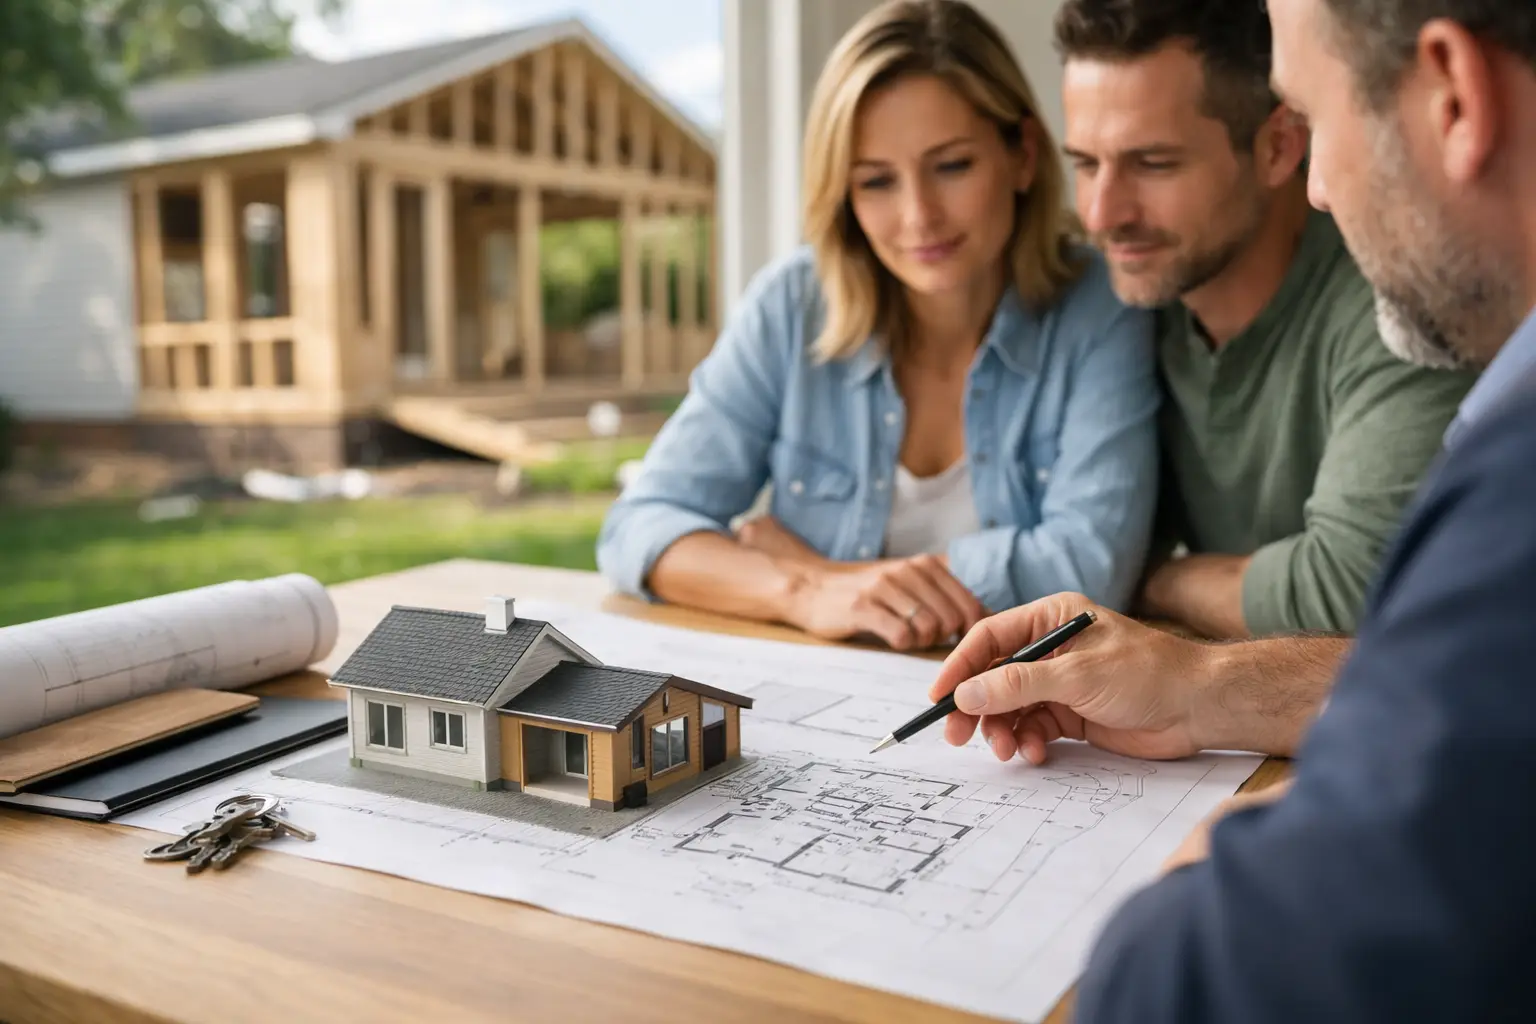
Most addition projects do not go wrong because a homeowner chose the wrong cabinet or paint color. They go wrong much earlier, when a family commits to a plan before they have answered the basic questions about need, fit, cost, and feasibility. This pre design addition decision guide is meant to slow that moment down and help you make the high-impact decisions before design fees, permit applications, or contractor conversations begin.
After more than four decades of designing and building additions, one lesson stands out: extra square footage is not automatically a better house. A successful addition solves a real problem, works with the existing home, and supports the way you expect to live there for years to come.
Start With the Problem, Not the Room Name
It is easy to begin with a room label: “We need a family room addition” or “We need a primary suite.” That may be the eventual answer, but it is not the best first question. Start by defining what is failing in the house today.
Is the kitchen too tight for the number of people using it? Is there no quiet space for work? Are bedrooms on the wrong level for long-term living? Do guests need privacy, or does an aging parent need a first-floor bedroom and bath? The clearer you are about the daily problem, the easier it becomes to judge whether an addition is the right solution.
Sometimes a better interior renovation, a modest bump-out, or a reorganization of existing rooms can solve the problem more effectively than a large addition. Other times, the limitations are fundamental, and additional square footage is warranted. Thoughtful planning keeps you from paying for space that looks impressive on paper but does little to improve daily life.
Decide Whether Adding On Is Better Than Moving
Homeowners often compare an addition to moving, but they compare only the obvious numbers. The more useful comparison includes lifestyle, location, timing, and the condition of the house you already own.
If you love your neighborhood, schools, commute, lot, and relationships with neighbors, an addition may preserve things that are hard to replace. On the other hand, an addition cannot correct every limitation. A narrow lot, poor access, inadequate parking, difficult topography, or a house with an awkward overall layout can make expansion expensive or compromise the result.
Consider the broader investment required in either choice. Moving may involve real estate commissions, closing costs, higher interest rates, renovations to the next home, and the disruption of relocating. Adding on may involve temporary inconvenience, construction financing, site work, and improvements to older portions of the home that become necessary once work begins.
There is no universal answer. The goal is to compare two complete scenarios, not simply compare a construction estimate with a listing price.
Use This Pre Design Addition Decision Guide to Test Feasibility
Before anyone draws a floor plan, test whether the property and the existing house can reasonably support your goals. A feasibility review is not a substitute for surveys, engineering, zoning research, or formal design documents. It is an early reality check that helps prevent you from pursuing an option with obvious constraints.
Start with the lot. Setbacks, easements, lot coverage limits, septic systems, wells, flood considerations, and local zoning rules can significantly influence where an addition can go and how large it can be. A desirable location for the new room may be unavailable, while a permitted location may create difficult connections to the existing house.
Then examine the house itself. Where are the foundation, rooflines, stairs, major plumbing, mechanical equipment, and load-bearing walls? A second-story addition may be possible, for example, but it can require substantial structural reinforcement and major disruption below. A rear addition may be simpler structurally, yet it may consume the yard or create a dark interior kitchen if the connection is poorly planned.
Access matters as well. Contractors need room for deliveries, debris removal, equipment, and safe work areas. Tight urban lots and steep or heavily landscaped sites can add cost and complexity that are not obvious from a sketch.
Determine How Much Space You Actually Need
More space has a cost beyond construction. It affects heating and cooling, taxes in some areas, furnishing needs, cleaning, and the proportion of the house. The right question is not, “How much can we add?” It is, “What amount of space solves the problem without creating a house that feels out of balance?”
Think in terms of activities and furniture rather than broad square-footage targets. A family room needs seating circulation, storage, lighting, and a relationship to the kitchen or outdoor space. A primary suite needs privacy, bathroom function, closet needs, and a comfortable path through the room. A home office may need only a modest footprint if it is located away from household traffic.
This is also where concept layouts are useful. A simple, well-considered plan can reveal whether a requested room is oversized, whether circulation is consuming too much area, or whether an existing room could be repurposed once the addition is complete.
Protect the Character of the Original House
An addition should not merely attach to a home. It should belong to it.
That does not mean every new feature must copy the original detail exactly. In some cases, a respectful contemporary addition can work beautifully with an older house. But the scale, massing, roof form, window proportions, materials, and connection points need to be deliberate. A new addition that is too tall, too wide, or too visually dominant can make the original home feel secondary.
The inside deserves the same attention. Ceiling heights, floor levels, trim details, transitions, and sightlines influence whether the new area feels natural or tacked on. Homeowners often focus on the exterior rendering first, but an awkward interior connection is what they will experience every day.
A smaller addition with a thoughtful connection usually feels more valuable than a larger one that disrupts the house’s proportions.
Establish a Planning Budget Before You Fall in Love With a Plan
Early budgets are ranges, not promises. They should account for far more than the visible room itself. Foundations, framing, roofing, windows, insulation, mechanical work, electrical upgrades, finishes, permits, design fees, site work, and contingency all belong in the conversation.
The greatest budget risk comes from designing without a realistic cost framework. A homeowner may spend significant money developing plans for a project that exceeds the available budget by a wide margin. At that point, the choices are often painful: redesign extensively, reduce quality, postpone the project, or stretch finances beyond what feels comfortable.
Instead, decide on a working investment range and identify what matters most. If the project must stay within a firm number, say so early. If architectural character, a particular kitchen layout, accessibility, or durable finishes are priorities, recognize that each choice affects the trade-offs elsewhere.
Keep a contingency reserve. Existing homes regularly reveal conditions that cannot be fully known before walls and ceilings are opened. A realistic plan does not assume every hidden condition will be favorable.
Know What You Need Before Hiring a Professional
Architects, designers, and contractors each bring valuable expertise, but they are not interchangeable. The right first professional depends on the project and on how clear you are about your direction.
If you have already confirmed the project scope, budget range, and priorities, you may be ready to engage a designer or architect. If construction methods, pricing, and project execution are the central concerns, an experienced contractor may help shape the next steps. But when you are still deciding what to build, whether it is feasible, or how to compare several possible approaches, independent advice can be especially useful.
This is the stage where an experienced second opinion can save money. An independent advisor has no reason to steer you toward a particular construction contract, design package, or project size. The purpose is to help you ask better questions, evaluate trade-offs, and create a clearer project roadmap.
Make Decisions in the Right Order
A practical sequence protects your time and budget. First, define the problem and the goals for the house. Next, evaluate the property and the home’s basic feasibility. Develop a few realistic concept options, establish a working budget, and then select the professionals best suited to move the chosen option forward.
Avoid reversing that order. Hiring someone to produce detailed drawings before you have tested the basic decisions can lead to expensive revisions. Seeking bids before the scope is sufficiently defined often produces numbers that are difficult to compare and easy to misunderstand.
Before you proceed, be able to explain your project in plain language: what problem it solves, who will use it, where it belongs, what it should feel like, what you can invest, and which compromises you will not accept. That clarity gives every professional who follows a better starting point.
A home addition is a major investment in the way your family lives. Give the early decisions the same care you expect from the finished work. The best next step is not always to start drawing. Sometimes it is to pause, get experienced guidance, and make sure the project you are planning is truly the one your home needs.